Skip main navigation
For sale
  • Price cut: $10K (6/26)
    $750,000

    118 Leesburg Peak, Greer, SC 29651

    5beds
    3,223sqft
    : 
    Loading
    Get pre-qualified
    Single Family Residence, Residential
    Built in 1995
    0.41 Acres Lot
    $730,000 Zestimate®
    $233/sqft
    $-- HOA

    What's special

    Masonry gas log fireplaceGrand porchesStriking hexagonal chandelierElegant elliptical mirrorCenter islandSpacious pantryTile backsplash
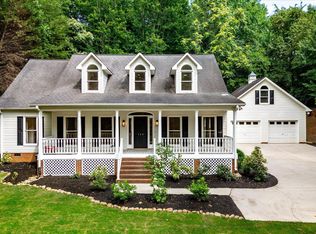
    Welcome to this stunning custom-built home located in highly sought-after Mount Vernon Estates! Tucked away deep in the neighborhood and perched on a lush green hill with meticulous landscaping, 118 Leesburg Peak is a Southern Colonial that boasts grand porches, arched windows, and a side-entry 3-car Garage. Once inside, the thoughtfully designed floor plan begins in the Foyer, where rich hardwoods and crown molding carry you throughout most of the home. The warm and inviting Family Room centered around a masonry gas log fireplace is sure to be a favorite gathering spot. Nearby, a Formal Dining Room impresses with classic wainscoting and a striking hexagonal chandelier, creating a beautiful backdrop for entertaining. Central to the floorplan, the gourmet Kitchen is beautifully appointed with a center island, granite countertops, tile backsplash, gas cooktop with pot filler, custom glass-front cabinetry, elongated drawer storage, and a spacious pantry. Just beyond, the vaulted Breakfast Room is flooded with natural light from a dramatic wall of windows and is accented by a linear candelabra-style fixture. A private Guest Suite with its own Bath featuring a tiled half wall and elegant elliptical mirror offers ideal accommodations for visitors, while the tiled Laundry/Mudroom provides a custom-built staging area for daily organization. Upstairs, the luxurious Owner's Suite serves as a luxurious sanctuary with a vaulted ceiling, built-in entertainment bookcase, and exclusive access to a private balcony. The spa-inspired Bath features an extended dual-sink vanity, oversized tiled shower with double shower heads, and freestanding soaking tub. Three additional Bedrooms offer plush carpeting and custom closet systems while sharing a well-appointed Hall Bath with dual sinks and a tiled shower. Completing the upper level is an expansive Bonus Room with vaulted ceilings, skylights, custom millwork, and endless possibilities for a media room, playroom, fitness studio, or home office. Outdoor living is equally impressive with a covered Trex deck anchored by a gas log fireplace, an open deck with a masonry grilling area, and an extensive paver patio that creates the perfect setting for al fresco gatherings. The fully fenced backyard creates a secluded backdrop framed by mature landscaping. Central to Greenville and Spartanburg, near a plethora of shops and restaurants, and mere minutes to the charm and community gatherings in Downtown Greer, your family enjoys choice travel and adventure. Combining custom finishes, exceptional indoor and outdoor living spaces, and one of Greer's most desirable neighborhoods, this remarkable Mount Vernon Estates home offers luxury living at its finest. Schedule your private showing today and discover everything 118 Leesburg Peak has to offer.
    23 days
    |
    2,050
    |
    147
    |

    Likely to sell faster than

    Zillow last checked:

    Listing updated:

    Listed by:

    Laura Szabo 864-567-3219,

    Carolina Moves, LLC

    Source: Greater Greenville AOR,MLS#: 1594657MLS Logo

    Loading...

      Facts & features

      Interior

      Bedrooms & bathrooms
      • Bedrooms: 5
      • Bathrooms: 3
      • Full bathrooms: 3
      • Main level bathrooms: 1
      • Main level bedrooms: 1
      Rooms
      • Room types: Laundry, Bonus Room/Rec Room, Breakfast Area
      Primary bedroom
      • Area: 380
      • Dimensions: 20 x 19
      Bedroom 2
      • Area: 221
      • Dimensions: 17 x 13
      Bedroom 3
      • Area: 168
      • Dimensions: 14 x 12
      Bedroom 4
      • Area: 156
      • Dimensions: 13 x 12
      Bedroom 5
      • Area: 140
      • Dimensions: 14 x 10
      Primary bathroom
      • Features: Double Sink, Full Bath, Shower-Separate, Tub-Garden, Tub-Separate, Multiple Closets
      • Level: Second
      Dining room
      • Area: 144
      • Dimensions: 12 x 12
      Family room
      • Area: 456
      • Dimensions: 24 x 19
      Kitchen
      • Area: 252
      • Dimensions: 21 x 12
      Bonus room
      • Area: 420
      • Dimensions: 30 x 14
      Heating
      • Natural Gas, Heat Pump
      Cooling
      • Electric, Heat Pump
      Appliances
      • Included: Down Draft, Gas Cooktop, Dishwasher, Disposal, Self Cleaning Oven, Oven, Refrigerator, Electric Oven, Ice Maker, Warming Drawer, Microwave, Microwave-Convection, Tankless Water Heater
      • Laundry: 1st Floor, Walk-in, Electric Dryer Hookup, Washer Hookup, Laundry Room
      Features
      • High Ceilings, Ceiling Fan(s), Vaulted Ceiling(s), Ceiling Smooth, Granite Counters, Soaking Tub, Wet Bar, Pantry, Pot Filler Faucet
      • Flooring: Carpet, Ceramic Tile, Wood
      • Basement: None
      • Attic: Pull Down Stairs,Storage
      • Number of fireplaces: 2
      • Fireplace features: Gas Log, Outside
      Interior area
      • Total interior livable area: 3,223 sqft

      Property

      Parking
      • Total spaces: 3
      • Parking features: Attached, Garage Door Opener, Side/Rear Entry, Key Pad Entry, Driveway, Concrete
      • Attached garage spaces: 3
      • Has uncovered spaces: Yes
      Features
      • Levels: Two
      • Stories: 2
      • Patio & porch: Deck, Patio, Front Porch, Rear Porch
      • Exterior features: Balcony, Outdoor Fireplace, Outdoor Grill
      • Fencing: Fenced
      Lot
      • Size: 0.41 Acres
      • Dimensions: 123 x 153 x 123 x 142
      • Features: Sloped, Few Trees, Sprklr In Grnd-Full Yard, 1/2 Acre or Less
      • Topography: Level
      Details
      • Parcel number: T018020130500

      Construction

      Type & style
      • Home type: SingleFamily
      • Architectural style: Traditional
      • Property subtype: Single Family Residence, Residential
      Materials
      • Hardboard Siding
      • Foundation: Crawl Space
      • Roof: Architectural
      Condition
      • Year built: 1995

      Utilities & green energy

      • Sewer: Public Sewer
      • Water: Public

      Community & HOA

      Community
      • Features: None
      • Security: Smoke Detector(s)
      • Subdivision: Mount Vernon Estates
      HOA
      • Has HOA: No
      • Services included: None
      Location
      • Region: Greer

      Financial & listing details

      • Price per square foot: $233/sqft
      • Tax assessed value: $672,800
      • Annual tax amount: $16,120
      • Date on market: 6/12/2026

        Estimated market value

        $730,000

        $694,000 - $767,000

        $2,918/mo

        Price history

        DateEventPrice
        6/26/2026Price change$750,000-1.3%$233/sqft
        Source: Greater Greenville AOR #1594657 Report a problem
        6/12/2026Listed for sale$760,000+9.4%$236/sqft
        Source: Greater Greenville AOR #1594657 Report a problem
        9/1/2023Sold$695,000$216/sqft
        Source: Public Record Report a problem

        Public tax history

        YearProperty taxesTax assessment
        2024$16,120 +650.7%$672,800 +147.9%
        2023$2,147 +3%$271,410
        2022$2,085 -16%$271,410
        2021$2,483 +11.5%$271,410 +15%
        2020$2,227 +0.2%$236,010
        2019$2,222 +0.4%$236,010
        2018$2,212 $236,010 +2400.1%
        2017$2,212 +0.4%$9,440 -96%
        2016$2,203 +2.7%$236,010
        2015$2,144 +1.9%$236,010 -8.9%
        2014$2,104 -8.1%$259,150
        2013$2,290 +4.5%$259,150
        2012$2,190 0%--
        2011$2,190 --
        2010$2,190 --
        2009-- --
        2008-- --
        2007-- --
        2006-- --
        2005-- --
        2004-- --
        2003-- --
        2002-- --
        2001-- --
        2000-- --

        Find assessor info on the county website

        Monthly payment

        Est. payment

        Payment breakdown

        Explore the cost of this home by adjusting the details. Changes won't be saved.
        All calculations are estimates and provided by Zillow, Inc. for informational purposes only. Actual amounts may vary.
        HOA fees may include property taxes on listings classified as Co-Ops. Contact the listing agent and/or owner for fee details.
        Mortgage interest rates are dependent on a number of factors, including credit score, down payment, and repayment length. Interest rate data provided by Zillow Group Marketplace, Inc. as of 1/1/1970 from various mortgage lenders with which we have lead or other similar arrangements; the Estimated Payment is an average of those rates.
        See how much you could borrow to make a competitive offer.

        Climate risks

        Neighborhood: 29651

        Getting around

        5 / 100
        Car-Dependent
        5 / 100
        Somewhat Bikeable

        Nearby schools

        GreatSchools rating
        Schools provided by the listing agent
        • Elementary: Chandler Creek
        • Middle: Greer
        • High: Greer

        Source: Greater Greenville AOR. This data may not be complete. We recommend contacting the local school district to confirm school assignments for this home.

        A local agent can set up tours, give advice and negotiate with sellers.

        A local lender can help you make sure your offer is ready when you are.

        Browse local experts

        Similar homes

        Skip to the end of the carouselSkip to the beginning of the carousel