Skip main navigation
Sold for $710,000
  • $710,000

    107 Annandale Ave, Greer, SC 29651

    6beds
    3,318sqft
    Single Family Residence, Residential
    Built in 1996
    0.54 Acres Lot
    $729,000 Zestimate®
    $214/sqft
    $3,310 Estimated rent

    Home value

    $729,000

    $693,000 - $765,000

    $3,310/mo

    Zestimate® history
    Loading
    Loading...

    Owner options

    List your home for rent

    $3,310/mo

    Rent Zestimate®

    Find your next renter with Zillow Rental Manager. Plus, with online applications, you can quickly screen prospective tenants – for free.

    Learn more

    $3,310/mo

    Rent Zestimate®

    Refinance and save

    $4,307/mo

    Est. payment

    Refinancing to a lower rate could help reduce your monthly payments and save thousands over the life of the loan.

    See today's rates

    $4,307/mo

    Est. payment

    Explore your selling options

    Work with a Zillow partner agent

    Leverage their expertise and Zillow's premium Showcase listings to get your home seen by more buyers.

    Get started

    List with your own agent

    Get your home in front of millions of buyers by listing it on Zillow.

    Learn how to do it

    Sell it yourself

    Take full control of how buyers see your home on Zillow by listing For Sale by Owner (FSBO).

    List your home

    What's special

    Welcoming foyerFarmhouse sinkAbundant custom cabinetryCentrally located hall bathExpansive traditional floor planTimeless architectural detailsFully fenced area
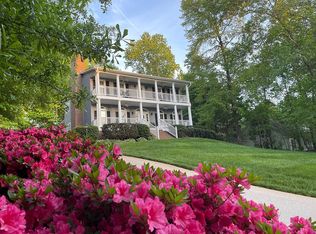
    The space, finishes, and lifestyle that are hard to find! Tucked behind a sweeping circular drive on +/-.54 private acres in Mount Vernon Estates, 107 Annandale Ave delivers with new HVAC systems, a heated saltwater pool, massive space, no HOA, and more, all just minutes from the vibrant heart of Downtown Greer! A brick façade, circular driveway, and canopy of mature trees set a striking first impression. Inside, an expansive traditional floor plan is enhanced by rich hardwood flooring throughout the main level, elegant moldings, and timeless architectural details. The welcoming Foyer is gracefully flanked by a formal Living Room and an elegant Dining Room adorned with classic wainscoting, creating beautiful spaces for entertaining. At the heart of the home, the inviting Family Room centers around a gas log fireplace and flows seamlessly into the chef-inspired Kitchen. Designed for both everyday living and hosting, this impressive space features a substantial center island with built-in bookcases, quartz countertops, abundant custom cabinetry, a designer tile backsplash, farmhouse sink, and a complete stainless steel appliance package! The main level Primary Suite offers a luxurious private retreat with a custom walk-in closet, an en suite Bath, its own dedicated Laundry area, and direct access to the Screened Porch for peaceful mornings or relaxing evenings outdoors. A Half Bath rounds out the main floor. Upstairs, a second Primary Suite provides exceptional flexibility for multi-generational living, showcasing a deep tray ceiling, spa-like Bath with a soaking tub, and dual walk-in closets. Four additional generously sized Bedrooms with plush carpeting share a centrally located Hall Bath, while a second Laundry Room adds outstanding convenience. Outdoor living is equally impressive! The spacious Screened Porch overlooks the sprawling concrete pool deck where a heated saltwater in-ground pool with diving board awaits in a fully fenced area, all framed by mature trees for natural privacy. Truly, once you see this beautiful property, you will fall in love… call for a tour!

    Zillow last checked:

    Listing updated:

    Listed by:

    Laura Szabo 864-567-3219,

    Carolina Moves, LLC

    Bought with:

    Justin Ashjian

    Howard Hanna Allen Tate - Lake Keowee North

    Source: Greater Greenville AOR,MLS#: 1599385MLS Logo

    Facts & features

    Interior

    Bedrooms & bathrooms
    • Bedrooms: 6
    • Bathrooms: 4
    • Full bathrooms: 3
    • 1/2 bathrooms: 1
    • Main level bathrooms: 1
    • Main level bedrooms: 1
    Rooms
    • Room types: Laundry, Other/See Remarks
    Primary bedroom
    • Area: 220
    • Dimensions: 20 x 11
    Bedroom 2
    • Area: 270
    • Dimensions: 18 x 15
    Bedroom 3
    • Area: 176
    • Dimensions: 16 x 11
    Bedroom 4
    • Area: 210
    • Dimensions: 15 x 14
    Bedroom 5
    • Area: 144
    • Dimensions: 12 x 12
    Primary bathroom
    • Features: Double Sink, Full Bath, Shower-Separate, Tub-Garden, Tub/Shower, Walk-In Closet(s), Multiple Closets
    • Level: Second,Main
    Dining room
    • Area: 168
    • Dimensions: 14 x 12
    Kitchen
    • Area: 225
    • Dimensions: 15 x 15
    Living room
    • Area: 143
    • Dimensions: 13 x 11
    Heating
    • Electric, Forced Air, Natural Gas
    Cooling
    • Central Air
    Appliances
    • Included: Cooktop, Dishwasher, Disposal, Oven, Refrigerator, Electric Cooktop, Microwave, Gas Water Heater, Tankless Water Heater
    • Laundry: 1st Floor, 2nd Floor, Walk-in, Electric Dryer Hookup, Washer Hookup, Laundry Room
    Features
    • High Ceilings, Ceiling Fan(s), Ceiling Smooth, Open Floorplan, Countertops – Quartz, Dual Primary Bedrooms, Pantry
    • Flooring: Carpet, Ceramic Tile, Wood
    • Windows: Tilt Out Windows
    • Basement: None
    • Attic: Pull Down Stairs,Storage
    • Number of fireplaces: 1
    • Fireplace features: Gas Log
    Interior area
    • Total structure area: 3,244
    • Total interior livable area: 3,318 sqft

    Property

    Parking
    • Total spaces: 2
    • Parking features: Attached, Garage Door Opener, Key Pad Entry, Driveway, Circular Driveway, Parking Pad, Concrete
    • Attached garage spaces: 2
    • Has uncovered spaces: Yes
    Features
    • Levels: Two
    • Stories: 2
    • Has private pool: Yes
    • Pool features: In Ground
    • Fencing: Fenced
    Lot
    • Size: 0.54 Acres
    • Features: Sprklr In Grnd-Full Yard, 1/2 - Acre
    • Topography: Level
    Details
    • Parcel number: T018020131000

    Construction

    Type & style
    • Home type: SingleFamily
    • Architectural style: Traditional
    • Property subtype: Single Family Residence, Residential
    Materials
    • Hardboard Siding, Brick Veneer
    • Foundation: Slab
    • Roof: Architectural
    Condition
    • Year built: 1996

    Utilities & green energy

    • Sewer: Public Sewer
    • Water: Public
    • Utilities for property: Cable Available, Underground Utilities

    Community & HOA

    Community
    • Features: None
    • Security: Smoke Detector(s)
    • Subdivision: Mount Vernon Estates
    HOA
    • Has HOA: No
    • Services included: None
    Location
    • Region: Greer

    Financial & listing details

    • Price per square foot: $214/sqft
    • Tax assessed value: $628,820
    • Annual tax amount: $5,314
    • Date on market: 7/31/2026

    Price history

    DateEventPrice
    9/18/2026Sold$710,000-2.7%$214/sqft
    Source: Greater Greenville AOR #1599385 Report a problem
    8/3/2026Contingent$729,500$220/sqft
    Source: Greater Greenville AOR #1599385 Report a problem
    7/31/2026Listed for sale$729,500+39.8%$220/sqft
    Source: Greater Greenville AOR #1599385 Report a problem
    10/2/2020Sold$522,000-2.9%$157/sqft
    Source: Greater Greenville AOR #1423207 Report a problem
    8/21/2020Pending sale$537,500$162/sqft
    Source: Blackstream International RE #1423207 Report a problem
    7/22/2020Listed for sale$537,500+298.1%$162/sqft
    Source: Blackstream International RE #1423207 Report a problem
    5/14/2019Sold$135,000$41/sqft
    Source: Public Record Report a problem

    Public tax history

    YearProperty taxesTax assessment
    2025$5,314 +8.5%$582,120 +15%
    2024$4,897 +5%$506,200
    2023$4,662 +3.1%$506,200
    2022$4,520 +4.9%$506,200 +4.4%
    2021$4,308 -36%$484,670 +63.2%
    2020$6,734 +144.6%$296,890
    2019$2,753 +0.4%$296,890
    2018$2,742 $296,890 +2399.1%
    2017$2,742 +0.3%$11,880 -96%
    2016$2,733 +2.6%$296,890
    2015$2,663 +1.5%$296,890 -3.6%
    2014$2,623 -2.9%$307,920
    2013$2,702 +4.6%$307,920
    2012$2,584 --
    2011$2,584 --
    2010$2,584 --
    2009-- --
    2008-- --
    2007-- --
    2006-- --
    2005-- --
    2004-- --
    2003-- --
    2002-- --
    2001-- --
    2000-- --
    Find assessor info on the county website

    Neighborhood: 29651

    Nearby schools

    GreatSchools rating
    Schools provided by the listing agent
    • Elementary: Chandler Creek
    • Middle: Greer
    • High: Greer

    Source: Greater Greenville AOR. This data may not be complete. We recommend contacting the local school district to confirm school assignments for this home.

    Get a cash offer in 3 minutes
    Find out how much your home could sell for in as little as 3 minutes with a no-obligation cash offer.
    Estimated market value
    $729,000
    Get a cash offer in 3 minutes
    Find out how much your home could sell for in as little as 3 minutes with a no-obligation cash offer.
    Estimated market value
    $729,000