Welcome home to beautiful Riverwood Farm, one of the area's most sought-after gated communities! Perfectly positioned on a quiet cul-de-sac overlooking the neighborhood pond, this stunning home offers an exceptional combination of space, comfort, and convenience. From the moment you enter, soaring ceilings, a dramatic two-story foyer, beautiful hardwood floors, and abundant natural light create an unforgettable first impression. The spectacular two-story great room is the heart of the home, featuring a floor-to-ceiling stacked-stone gas fireplace flanked by custom built-ins and expansive windows showcasing the serene backyard and pond. The open floor plan flows effortlessly into the kitchen, complete with granite countertops, a full stainless steel appliance package, pantry closet, and spacious breakfast area overlooking the backyard. A formal dining room with elegant architectural details provides the perfect setting for holiday gatherings and special occasions. The main-level primary suite is a wonderful retreat, featuring a trey ceiling, spacious walk-in closet with custom built-ins, and a private bath with dual vanities, jetted soaking tub, and separate shower. Enjoy access to the deck from the primary suite as well. A second main-level bedroom with access to a full bath offers flexibility for guests or a home office. Upstairs, an open balcony overlooks the impressive living space below, leading to two additional bedrooms, a full hall bath, and an enormous bonus room with attic access that could easily serve as a fifth bedroom, media room, or playroom. Step outside and discover a backyard designed for relaxing and entertaining! . Additional highlights include a three-car garage with ample parking, central vacuum system, and main-level laundry room with washer and dryer conveying. Step outside and discover a backyard designed for relaxing and entertaining! Enjoy morning coffee on the deck, evenings on the expansive patio, and beautiful views of the neighborhood pond from the level, private backyard. The generous outdoor living spaces provide plenty of room for grilling, gathering with friends, or simply unwinding while taking in the peaceful waterfront scenery. With a beautifully landscaped lawn and a picturesque pond as your backdrop, everyday moments outdoors feel like a little getaway right at home. Life in Riverwood Farm offers the perfect blend of neighborhood charm and everyday convenience! Enjoy evening strolls along the sidewalks, summer afternoons at the community pool, plus tennis courts, a playground, and a clubhouse. Zoned for the highly regarded Riverside schools and ideally located near GSP International Airport, shopping, dining, and entertainment, with the charming downtowns of Greer and Greenville just a short drive away. Location. Layout. Lifestyle. This is the one you’ve been searching for. Welcome Home!
For sale
$745,000
14 Barnstable Ct, Greer, SC 29650
4beds
3,072sqft
Single Family Residence, Residential
Built in ----
0.28 Acres Lot
$712,600 Zestimate®
$243/sqft
$-- HOA
What's special
Expansive patioBeautifully landscaped lawnSpectacular two-story great roomOpen floor planBeautiful hardwood floorsCustom built-insMain-level primary suite
- 22 days
- 1,699
- 135
Likely to sell faster than
Zillow last checked:
Listing updated:
Listed by:
Ginnie Freeman 864-325-7463,
BHHS C Dan Joyner - Woodruff Rd
Source: Greater Greenville AOR,MLS#: 1607317
Facts & features
Interior
Bedrooms & bathrooms
- Bedrooms: 4
- Bathrooms: 3
- Full bathrooms: 3
- Main level bathrooms: 2
- Main level bedrooms: 2
Rooms
- Room types: Laundry, Bonus Room/Rec Room, Breakfast Area
Primary bedroom
- Area: 210
- Dimensions: 14 x 15
Bedroom 2
- Area: 132
- Dimensions: 11 x 12
Bedroom 3
- Area: 143
- Dimensions: 11 x 13
Bedroom 4
- Area: 132
- Dimensions: 11 x 12
Primary bathroom
- Features: Double Sink, Full Bath, Shower-Separate, Tub-Separate, Tub-Jetted, Walk-In Closet(s)
- Level: Main
Dining room
- Area: 165
- Dimensions: 11 x 15
Kitchen
- Area: 132
- Dimensions: 11 x 12
Living room
- Area: 414
- Dimensions: 18 x 23
Bonus room
- Area: 500
- Dimensions: 20 x 25
Heating
- Forced Air, Multi-Units, Natural Gas
Cooling
- Central Air, Electric, Multi Units
Appliances
- Included: Dishwasher, Disposal, Dryer, Self Cleaning Oven, Refrigerator, Washer, Electric Oven, Free-Standing Electric Range, Range, Microwave, Tankless Water Heater
- Laundry: 1st Floor, Walk-in, Electric Dryer Hookup, Washer Hookup, Laundry Room
Features
- 2 Story Foyer, Bookcases, High Ceilings, Ceiling Fan(s), Vaulted Ceiling(s), Ceiling Smooth, Tray Ceiling(s), Central Vacuum, Granite Counters, Open Floorplan, Walk-In Closet(s), Pantry
- Flooring: Carpet, Ceramic Tile, Wood
- Windows: Tilt Out Windows, Vinyl/Aluminum Trim, Window Treatments
- Basement: None
- Attic: Pull Down Stairs,Storage
- Number of fireplaces: 1
- Fireplace features: Gas Log
Interior area
- Total interior livable area: 3,072 sqft
Property
Parking
- Total spaces: 3
- Parking features: Attached, Garage Door Opener, Side/Rear Entry, Yard Door, Key Pad Entry, Driveway, Parking Pad, Concrete
- Attached garage spaces: 3
- Has uncovered spaces: Yes
Features
- Levels: Two
- Stories: 2
- Patio & porch: Deck, Patio, Front Porch
- Has spa: Yes
- Spa features: Bath
- Has view: Yes
- View description: Water
- Has water view: Yes
- Water view: Water
- Waterfront features: Pond
Lot
- Size: 0.28 Acres
- Features: Cul-De-Sac, Sidewalk, Few Trees, 1/2 Acre or Less
- Topography: Level
Details
- Parcel number: 0534420105800
Construction
Type & style
- Home type: SingleFamily
- Architectural style: Traditional
- Property subtype: Single Family Residence, Residential
Materials
- Brick Veneer, Vinyl Siding
- Foundation: Crawl Space
- Roof: Architectural
Utilities & green energy
- Sewer: Public Sewer
- Water: Public
- Utilities for property: Cable Available, Underground Utilities
Community & HOA
Community
- Features: Clubhouse, Common Areas, Gated, Street Lights, Playground, Pool, Sidewalks, Tennis Court(s), Neighborhood Lake/Pond
- Security: Security System Owned, Smoke Detector(s)
- Subdivision: Riverwood Farm
HOA
- Has HOA: Yes
- Services included: Pool, Recreation Facilities, Street Lights, By-Laws, Restrictive Covenants
Location
- Region: Greer
Financial & listing details
- Price per square foot: $243/sqft
- Tax assessed value: $592,030
- Annual tax amount: $10,736
- Date on market: 10/21/2026
Estimated market value
$712,600
$677,000 - $748,000
$2,797/mo
Price history
| Date | Event | Price |
|---|---|---|
| 10/21/2026 | Listed for sale | $745,000+65.6%$243/sqft |
Source:  Greater Greenville AOR #1607317 Report a problem | ||
| 3/27/2020 | Sold | $450,000+0%$146/sqft |
Source: Greater Greenville AOR #1412112 Report a problem | ||
| 2/26/2020 | Pending sale | $449,900$146/sqft |
Source: BHHS C Dan Joyner - N. Pleas #1412112 Report a problem | ||
| 2/25/2020 | Listed for sale | $449,900$146/sqft |
Source: BHHS C Dan Joyner - N. Pleas #1412112 Report a problem | ||
| 2/24/2020 | Pending sale | $449,900$146/sqft |
Source: BHHS C Dan Joyner - N. Pleas #1412112 Report a problem | ||
| 2/19/2020 | Listed for sale | $449,900+23.6%$146/sqft |
Source: BHHS C Dan Joyner - N. Pleas #1412112 Report a problem | ||
| 12/5/2014 | Sold | $364,000-2.9%$118/sqft |
Source: Greater Greenville AOR #1284477 Report a problem | ||
| 10/29/2014 | Pending sale | $375,000$122/sqft |
Source: iSave Realty #1284477 Report a problem | ||
| 8/27/2014 | Price change | $375,000-2.6%$122/sqft |
Source: iSave Realty #1284477 Report a problem | ||
| 8/22/2014 | Listed for sale | $384,900$125/sqft |
Source: iSave Realty #1284477 Report a problem | ||
| 8/21/2014 | Pending sale | $384,900$125/sqft |
Source: iSave Realty #1284477 Report a problem | ||
| 7/30/2014 | Listed for sale | $384,900-1.3%$125/sqft |
Source: iSave Realty #1284477 Report a problem | ||
| 5/16/2014 | Listing removed | $389,900$127/sqft |
Source: Coldwell Banker Caine #1275029 Report a problem | ||
| 4/30/2014 | Price change | $389,900-2.3%$127/sqft |
Source: Coldwell Banker Caine #1275029 Report a problem | ||
| 3/5/2014 | Listed for sale | $398,900$130/sqft |
Source: Coldwell Banker Caine #1275029 Report a problem | ||
Public tax history
| Year | Property taxes | Tax assessment |
|---|---|---|
| 2025 | $10,736 +181.2% | $486,510 +15% |
| 2024 | $3,817 +5% | $423,060 |
| 2023 | $3,636 -4.5% | $423,060 |
| 2022 | $3,809 -58.7% | $423,060 |
| 2021 | $9,222 +194.4% | $423,060 +24.4% |
| 2020 | $3,132 +0.1% | $340,060 |
| 2019 | $3,128 +0.4% | $340,060 |
| 2018 | $3,116 | $340,060 +2400.4% |
| 2017 | $3,116 +0.3% | $13,600 -96% |
| 2016 | $3,107 +2.6% | $340,060 |
| 2015 | $3,029 +1.3% | $340,060 -1% |
| 2014 | $2,989 -0.4% | $343,600 |
| 2013 | $3,003 +4.6% | $343,600 |
| 2012 | $2,871 +0% | -- |
| 2011 | $2,871 0% | -- |
| 2010 | $2,871 | -- |
| 2009 | -- | -- |
| 2008 | -- | -- |
| 2007 | -- | -- |
| 2006 | -- | -- |
| 2005 | -- | -- |
Find assessor info on the county website
Monthly payment
Est. payment
Payment breakdown
Explore the cost of this home by adjusting the details. Changes won't be saved.Climate risks
Neighborhood: 29650
Nearby schools
Schools provided by the listing agent
- Elementary: Woodland
- Middle: Riverside
- High: Riverside
Source: Greater Greenville AOR. This data may not be complete. We recommend contacting the local school district to confirm school assignments for this home.
Similar homes
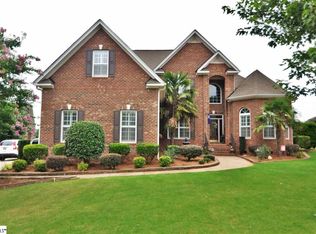
- $679,9994 bd3 ba3.3k sqft115 Gladstone Way, Greer, SC 29650For Sale
 MLS ID #1608324, Madeline Hutcheson, Coldwell Banker Caine/Williams. Greater Greenville AOR
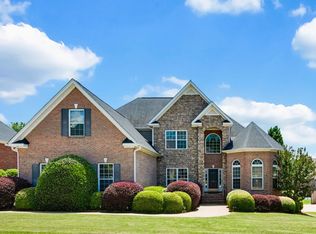
- $650,0004 bd3 ba2.9k sqft300 Gladstone Way, Greer, SC 29650For Sale
 MLS ID #20306595, BRITT BRANDT, Real Home International. WUMLS
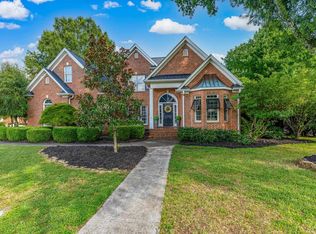
- $725,0004 bd3 ba3.2k sqft201 Huddersfield Dr, Simpsonville, SC 29681For Sale
 MLS ID #1609250, Danielle Simmons, Redfin Corporation. Greater Greenville AOR
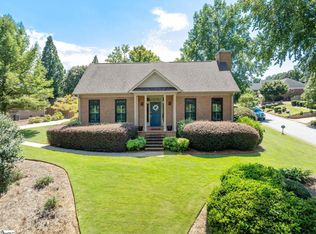
- $675,0003 bd3 ba2.8k sqft1 Wildlife Trl, Greer, SC 29650For Sale
 MLS ID #1601625, Lindsay Thatcher, Wilson Associates. Greater Greenville AOR
