Immaculate, inviting and designed for the way you live! Located in popular Sudduth Farms, this light-filled home combines an open-concept main level with a wonderfully flexible floor plan that offers room to gather, work, host, relax and spread out. LVP flooring flows through the main living spaces, where the great room, dining area and kitchen connect seamlessly—perfect for everything from quiet mornings at the island to a house full of friends and family. At the center of it all, the spacious kitchen features a huge granite island with plenty of room for seating and serving, deep farmhouse sink, gas range, full appliance package and walk-in pantry. The open design keeps everyone connected whether you're cooking dinner, watching the game or entertaining. The main-level primary suite is tucked away for privacy and features two walk-in closets, dual sinks and an oversized shower with built-in seating. Additionally, there is a secondary bedroom and an additional full bath on this level. Upstairs opens up even more possibilities with a third bedroom, full bath and an oversized family/bonus room. Create a second living room, guest suite, movie and game space, teen retreat, home gym, playroom—or combine several uses in one. It’s the kind of extra space that can change right along with your life. Outside may be the best surprise of all! The covered patio overlooks a fully fenced backyard with beautiful green space beyond, giving you a view that feels more like a private nature preserve than a neighborhood backdrop. Morning coffee comes with deer, wild turkeys, birds and even turtles as occasional visitors, while the fenced yard gives pets and play plenty of room of their own. All of this comes with the convenience Sudduth Farms is known for—award-winning Woodland Elementary, Riverside Middle and Riverside High, easy interstate access, abundant shopping and dining nearby, and a quick drive to both Downtown Greer and Downtown Greenville. A home that gives you room to be together, room to have your own space and a peaceful backyard setting…welcome home!
For sale
$499,000
113 Yellow Fox Rd, Greer, SC 29650
3beds
2,896sqft
Single Family Residence, Residential
Built in 2020
7,405 Square Feet Lot
$486,600 Zestimate®
$172/sqft
$-- HOA
What's special
Light-filled homeBeautiful green space beyondSpacious kitchenWalk-in pantryImmaculate invitingDeep farmhouse sinkWonderfully flexible floor plan
- 18 days
- 586
- 41
Likely to sell faster than
Zillow last checked:
Listing updated:
Listed by:
Dan Hamilton 864-527-7685,
Keller Williams Grv Upst,
David Burt,
Keller Williams Grv Upst
Source: Greater Greenville AOR,MLS#: 1603507
Facts & features
Interior
Bedrooms & bathrooms
- Bedrooms: 3
- Bathrooms: 3
- Full bathrooms: 3
- Main level bathrooms: 2
- Main level bedrooms: 2
Rooms
- Room types: Laundry, Bonus Room/Rec Room
Primary bedroom
- Area: 221
- Dimensions: 13 x 17
Bedroom 2
- Area: 132
- Dimensions: 12 x 11
Bedroom 3
- Area: 156
- Dimensions: 12 x 13
Primary bathroom
- Features: Double Sink, Full Bath, Shower Only, Walk-In Closet(s), Multiple Closets
- Level: Main
Dining room
- Area: 120
- Dimensions: 12 x 10
Kitchen
- Area: 99
- Dimensions: 9 x 11
Living room
- Area: 425
- Dimensions: 17 x 25
Bonus room
- Area: 456
- Dimensions: 19 x 24
Heating
- Forced Air, Natural Gas
Cooling
- Central Air, Electric
Appliances
- Included: Dishwasher, Disposal, Free-Standing Gas Range, Refrigerator, Gas Water Heater, Tankless Water Heater
- Laundry: 1st Floor, Walk-in, Electric Dryer Hookup, Washer Hookup, Laundry Room
Features
- High Ceilings, Ceiling Fan(s), Ceiling Smooth, Granite Counters, Open Floorplan, Walk-In Closet(s), Split Floor Plan, Pantry
- Flooring: Carpet, Ceramic Tile, Luxury Vinyl
- Windows: Tilt Out Windows, Vinyl/Aluminum Trim, Window Treatments
- Basement: None
- Attic: Storage
- Number of fireplaces: 1
- Fireplace features: Gas Log
Interior area
- Total interior livable area: 2,896 sqft
Property
Parking
- Total spaces: 2
- Parking features: Attached, Driveway, Concrete
- Attached garage spaces: 2
- Has uncovered spaces: Yes
Features
- Levels: Two
- Stories: 2
- Patio & porch: Front Porch, Rear Porch
- Fencing: Fenced
Lot
- Size: 7,405 Square Feet
- Features: Sidewalk, 1/2 Acre or Less
- Topography: Level
Details
- Parcel number: 0528050100800
Construction
Type & style
- Home type: SingleFamily
- Architectural style: Craftsman
- Property subtype: Single Family Residence, Residential
Materials
- Hardboard Siding, Stone
- Foundation: Slab
- Roof: Architectural
Condition
- Year built: 2020
Utilities & green energy
- Electric: Photovoltaics Seller Owned
- Sewer: Public Sewer
- Water: Public
- Utilities for property: Cable Available, Underground Utilities
Community & HOA
Community
- Features: Common Areas, Street Lights, Sidewalks
- Security: Security System Owned, Smoke Detector(s)
- Subdivision: Sudduth Farms
HOA
- Has HOA: Yes
- Services included: Common Area Ins., Recreation Facilities, Street Lights, Restrictive Covenants
Location
- Region: Greer
Financial & listing details
- Price per square foot: $172/sqft
- Tax assessed value: $562,900
- Annual tax amount: $4,199
- Date on market: 9/10/2026
Estimated market value
$486,600
$462,000 - $511,000
$2,778/mo
Price history
| Date | Event | Price |
|---|---|---|
| 9/10/2026 | Listed for sale | $499,000+8.2%$172/sqft |
Source:  Greater Greenville AOR #1603507 Report a problem Greater Greenville AOR #1603507 Report a problem | ||
| 8/4/2023 | Sold | $461,000-1.7%$159/sqft |
Source: Greater Greenville AOR #1501943 Report a problem | ||
| 7/7/2023 | Contingent | $469,000$162/sqft |
Source: Greater Greenville AOR #1501943 Report a problem | ||
| 6/26/2023 | Price change | $469,000-2.1%$162/sqft |
Source: Greater Greenville AOR #1501943 Report a problem | ||
| 6/4/2023 | Price change | $479,000-1.2%$165/sqft |
Source: Greater Greenville AOR #1498164 Report a problem | ||
| 5/8/2023 | Listed for sale | $485,000+2.1%$167/sqft |
Source: Greater Greenville AOR #1498164 Report a problem | ||
| 4/28/2023 | Listing removed | -- |
Source: Greater Greenville AOR #1493998 Report a problem | ||
| 3/17/2023 | Listed for sale | $475,000+46.2%$164/sqft |
Source: Greater Greenville AOR #1493998 Report a problem | ||
| 6/23/2020 | Sold | $325,000$112/sqft |
Source: Greater Greenville AOR #1404289 Report a problem | ||
Public tax history
| Year | Property taxes | Tax assessment |
|---|---|---|
| 2025 | $4,199 +10.1% | $505,480 +15% |
| 2024 | $3,813 +50.8% | $439,560 +39.8% |
| 2023 | $2,529 -12.3% | $314,510 |
| 2022 | $2,882 +1% | $314,510 |
| 2021 | $2,852 +22.3% | $314,510 |
| 2020 | $2,332 | $314,510 |
Find assessor info on the county website
Monthly payment
Est. payment
Payment breakdown
Explore the cost of this home by adjusting the details. Changes won't be saved.Climate risks
Neighborhood: 29650
Nearby schools
Schools provided by the listing agent
- Elementary: Woodland
- Middle: Riverside
- High: Riverside
Source: Greater Greenville AOR. This data may not be complete. We recommend contacting the local school district to confirm school assignments for this home.

Similar homes
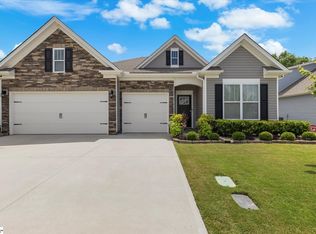
- $624,8002 bd2 ba2.3k sqft828 Vita Dr, Greer, SC 29650For Sale
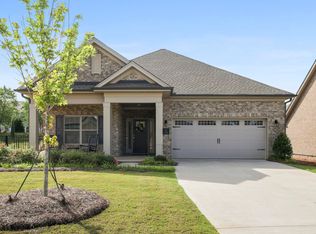 MLS ID #1595670, Veronica Posey, The Posey Group. Greater Greenville AOR
 - $264,9003 bd3 ba1.6k sqft433 Yellow Fox Rd, Greer, SC 29650For Sale
 MLS ID #1601904, Jill Cody, Keller Williams Greenville Central. Greater Greenville AOR
 - $589,9005 bd4 ba3.3k sqft2505 Apsley Ct, Greer, SC 29651For Sale
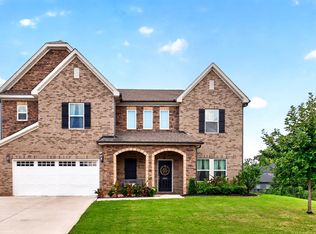 MLS ID #341754, Melissa Morrell, BHHS C Dan Joyner - Midtown. SAR as distributed by MLS GRID
 - $425,0004 bd3 ba2.4k sqft222 Delbourne Ln, Greer, SC 29651For Sale
 MLS ID #340987, Sarah Frank, Better Homes & Gardens Young &. SAR as distributed by MLS GRID
