SELLER OFFERING SUBSTANTIAL SELLER CREDIT WITH ACCEPTABLE OFFER- BUY RATE DOWN OR USE TOWARDS CLOSING COSTS. Primary Suite on Main Level & Cul-de-ac Street! Welcome to 404 Cattail Hollow in the highly sought-after active community of Lost River. Amenities and activities galore! Still plenty of time to soak up the sunshine at the pool! Like new and meticulously maintained! This home offers 4 bedrooms plus a large loft and 3.5 baths. The primary bedroom is located on the main level and also attaches to the large walk-in laundry room! This is such a great feature in a floor plan- you don't realize how much you need it until you have it! The living room is spacious with high ceilings and open to the expansive chef's kitchen. Check out all the space you have in the walk-in pantry; plenty of storage for your Costco hauls! This home has an abundance of storage- don't miss the extra added storage underneath the stairs- this is perfect for a secret room or even hidden children's fort/playroom! Downstairs and located directly across the home office, you will find a formal dining room or maybe even a sitting room. Endless possibilities here! Upstairs you have three nice-sized bedrooms, two full baths and the loft. One of the bedrooms is equipped with a full bath, providing a great opportunity for a teen/in-law or guest suite! Enjoy watching the sunset on the upstairs balcony- complete with a fandelier to keep you cool during the summer months! The backyard is easy to maintain and offers a large private screened in porch as well. Seller added extra pad for parking as well as a sidewalk around the side of the home. You will love the convenient location for all of your everyday needs. Just a few minutes from shopping on Fairview Road and easy quick access to 385 for a commute to Greenville or the coast of SC!
For sale
$539,900
404 Cattail Hollow Way, Simpsonville, SC 29680
4beds
3,303sqft
Single Family Residence, Residential
Built in ----
0.25 Acres Lot
$528,200 Zestimate®
$163/sqft
$-- HOA
What's special
Extra pad for parking
- 37 days
- 266
- 12
Zillow last checked:
Listing updated:
Listed by:
Stacie Thompson 864-770-5197,
EXP Realty LLC
Source: Greater Greenville AOR,MLS#: 1602812
Facts & features
Interior
Bedrooms & bathrooms
- Bedrooms: 4
- Bathrooms: 4
- Full bathrooms: 3
- 1/2 bathrooms: 1
- Main level bathrooms: 1
- Main level bedrooms: 1
Rooms
- Room types: Laundry, Loft, Office/Study
Primary bedroom
- Area: 255
- Dimensions: 17 x 15
Bedroom 2
- Area: 132
- Dimensions: 11 x 12
Bedroom 3
- Area: 132
- Dimensions: 11 x 12
Bedroom 4
- Area: 144
- Dimensions: 12 x 12
Primary bathroom
- Features: Double Sink, Full Bath, Shower Only, Shower-Separate, Walk-In Closet(s), Other
- Level: Main
Dining room
- Area: 180
- Dimensions: 15 x 12
Family room
- Area: 357
- Dimensions: 17 x 21
Kitchen
- Area: 121
- Dimensions: 11 x 11
Heating
- Electric
Cooling
- Electric
Appliances
- Included: Gas Cooktop, Dishwasher, Disposal, Microwave, Gas Water Heater, Tankless Water Heater
- Laundry: 1st Floor, Walk-in, Laundry Room
Features
- Ceiling Fan(s), Ceiling Smooth, Tray Ceiling(s), Granite Counters, Open Floorplan, Walk-In Closet(s)
- Flooring: Carpet, Ceramic Tile, Wood
- Windows: Tilt Out Windows, Vinyl/Aluminum Trim
- Basement: None
- Attic: Storage
- Number of fireplaces: 1
- Fireplace features: Gas Log
Interior area
- Total interior livable area: 3,303 sqft
Property
Parking
- Total spaces: 2
- Parking features: Attached, Garage Door Opener, Parking Pad, Paved, Concrete
- Attached garage spaces: 2
- Has uncovered spaces: Yes
Features
- Levels: Two
- Stories: 2
- Patio & porch: Front Porch, Rear Porch
- Exterior features: Balcony
Lot
- Size: 0.25 Acres
- Dimensions: 125 x 129 x 95 x 77
- Features: Sloped, 1/2 Acre or Less
- Topography: Level
Details
- Parcel number: 0575.2801156.00
Construction
Type & style
- Home type: SingleFamily
- Architectural style: Traditional
- Property subtype: Single Family Residence, Residential
Materials
- Concrete, Stone
- Foundation: Slab
- Roof: Architectural
Details
- Builder model: Carmichael
- Builder name: Meritage
Utilities & green energy
- Sewer: Public Sewer
- Water: Public
- Utilities for property: Cable Available, Underground Utilities
Community & HOA
Community
- Features: Common Areas, Street Lights, Playground, Pool, Tennis Court(s), Walking Trails
- Security: Smoke Detector(s)
- Subdivision: Lost River
HOA
- Has HOA: Yes
- Services included: Pool, Recreation Facilities, Street Lights, None, Restrictive Covenants
Location
- Region: Simpsonville
Financial & listing details
- Price per square foot: $163/sqft
- Tax assessed value: $573,280
- Annual tax amount: $2,314
- Date on market: 9/3/2026
Estimated market value
$528,200
$502,000 - $555,000
$3,227/mo
Price history
| Date | Event | Price |
|---|---|---|
| 9/3/2026 | Listed for sale | $539,900-1.8%$163/sqft |
Source:  Greater Greenville AOR #1602812 Report a problem Greater Greenville AOR #1602812 Report a problem | ||
| 9/1/2026 | Listing removed | $3,250$1/sqft |
Source: Zillow Rentals Report a problem | ||
| 8/12/2026 | Listed for rent | $3,250$1/sqft |
Source: Zillow Rentals Report a problem | ||
| 8/11/2026 | Listing removed | $549,900$166/sqft |
Source: Greater Greenville AOR #1597381 Report a problem | ||
| 7/10/2026 | Listed for sale | $549,900+57.2%$166/sqft |
Source: Greater Greenville AOR #1597381 Report a problem | ||
| 12/5/2019 | Sold | $349,900$106/sqft |
Source: Greater Greenville AOR #1389540 Report a problem | ||
| 10/16/2019 | Price change | $349,900-3%$106/sqft |
Source: Meritage Homes Report a problem | ||
| 9/25/2019 | Price change | $360,900-1.1%$109/sqft |
Source: Meritage Homes Report a problem | ||
| 5/21/2019 | Price change | $364,900-0.3%$110/sqft |
Source: Meritage Homes Report a problem | ||
| 5/18/2019 | Price change | $365,899+0.3%$111/sqft |
Source: MTH SC Realty, LLC #1389540 Report a problem | ||
| 5/9/2019 | Price change | $364,900-0.3%$110/sqft |
Source: Meritage Homes Report a problem | ||
| 4/21/2019 | Listed for sale | $365,899$111/sqft |
Source: Meritage Homes Report a problem | ||
Public tax history
| Year | Property taxes | Tax assessment |
|---|---|---|
| 2025 | $2,314 +3.1% | $393,840 +15% |
| 2024 | $2,244 -1.7% | $342,480 |
| 2023 | $2,282 +4.3% | $342,480 |
| 2022 | $2,188 +1.7% | $342,480 |
| 2021 | $2,152 -5.5% | $342,480 |
| 2020 | $2,276 +145.3% | $342,480 +613.5% |
| 2019 | $928 +0.2% | $48,000 |
| 2018 | $926 | $48,000 |
Find assessor info on the county website
Monthly payment
Est. payment
Payment breakdown
Explore the cost of this home by adjusting the details. Changes won't be saved.Climate risks
Neighborhood: 29680
Nearby schools
Schools provided by the listing agent
- Elementary: Ellen Woodside
- Middle: Woodmont
- High: Woodmont
Source: Greater Greenville AOR. This data may not be complete. We recommend contacting the local school district to confirm school assignments for this home.
- $539,8005 bd4 ba3.8k sqft406 Cattail Hollow Way, Simpsonville, SC 29680Off Market
- $681,3006 bd4 ba5.1k sqft402 Cattail Hollow Way, Simpsonville, SC 29680Off Market
- $493,7004 bd4 ba3.5k sqft15 Winged Bourne Ct, Simpsonville, SC 29680Off Market
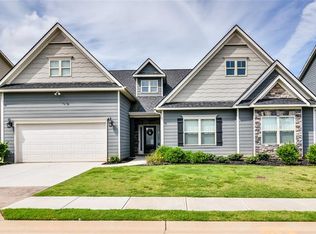
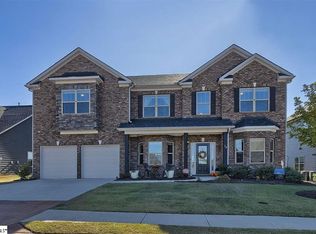
- $533,6006 bd4 ba4k sqft19 Winged Bourne Ct, Simpsonville, SC 29680Off Market
Similar homes
- $454,0004 bd3 ba2.7k sqft120 Marshfield Trl, Simpsonville, SC 29680For Sale
 MLS ID #342513, Keaira Huffman, Howard Hanna Allen Tate - Greer. SAR as distributed by MLS GRID
 - $416,0003 bd3 ba2.1k sqft315 Bristle Fern Trl, Simpsonville, SC 29680For Sale
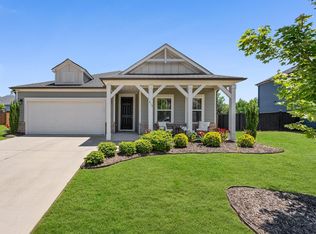 MLS ID #1592518, Adam Taylor, EXP Realty LLC. Greater Greenville AOR
 - $492,0003 bd3 ba2k sqft104 Mayfly Way, Simpsonville, SC 29680For Sale
 MLS ID #1602663, Deb Maria Lamia, Weichert Realty-Shaun & Shari. Greater Greenville AOR
 - $545,0004 bd4 ba2.8k sqft102 Mohegan Way, Greenville, SC 29607For Sale
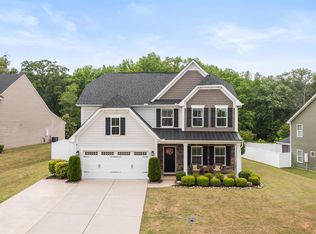 MLS ID #336815, Anne Nash, EXP Realty LLC. SAR as distributed by MLS GRID
