Prepare to fall in love the moment you arrive at 7 Inka Court! Nestled on a large, private lot tucked back into a cul-de-sac, this beautifully designed, Craftsman-style home delivers the perfect blend of open-concept, high-end finishes, premium outdoor living, and resort-style community amenities. The thoughtfully apportioned first floor features gorgeous wood flooring; a large great room with a stacked stone, gas fireplace; and a true chef’s kitchen with an endless list of upgraded features, including an oversized island, luxurious quartz countertops, custom backsplash, stainless steel appliances, double ovens, a gas cooktop, a wine cooler, a walk-in pantry, and plenty of counter and cabinet space. The mudroom–which features built-in cubby lockers–is conveniently located between the kitchen and garage, serving as an excellent drop and load zone. Downstairs you’ll also find an office (with brand-new glass French doors), a dining room, a powder room, and a screened porch off the back that doubles as a sunroom, via custom conversion panels and a storm door. Upstairs there are four generously sized bedrooms, three full baths, and a versatile loft area with built-in bookshelves and cabinets. This area could easily serve as a media room, reading area, or a separate hangout space for kids and teens. The large primary suite offers a private retreat, with its modern finishes and ample closet space. The laundry room is conveniently located upstairs and comes with its very own utility sink. Outside, it’s all about curb appeal and lifestyle. A cozy covered front porch greets you at the front, while the back features a private, fully fenced yard that abuts a greenspace buffer and is ideal for pets, kids, and quiet evenings spent on the patio under the pergola. This home comes with a full-yard, in-ground sprinkler system and a large, custom-built storage shed with plenty of room for all of your equipment and tools. The neighborhood amenities are almost too good to be true, including a resort-style pool, a fire pit, tennis courts, a fitness center, a clubhouse, a playground, and scenic walking trails along the river. Rounding out the endless list of perks this home provides are the ample natural light throughout, excellent school zoning, and its convenient location. Just minutes from downtown Simpsonville and only about 15–20 minutes from vibrant downtown Greenville, this home enjoys easy access to shopping, dining, parks, and major highways. This is the one you’ve been waiting for!
For sale
$649,000
7 Inka Ct, Greenville, SC 29607
4beds
3,525sqft
Single Family Residence, Residential
Built in 2020
9,147 Square Feet Lot
$634,700 Zestimate®
$184/sqft
$-- HOA
What's special
Stacked stone gas fireplaceHigh-end finishesCozy covered front porchLarge private lotLarge great roomWalk-in pantryOversized island
- 44 days
- 378
- 40
Zillow last checked:
Listing updated:
Listed by:
Mary Allison Zimmerman 864-979-5842,
Wilson Associates
Source: Greater Greenville AOR,MLS#: 1605750
Facts & features
Interior
Bedrooms & bathrooms
- Bedrooms: 4
- Bathrooms: 4
- Full bathrooms: 3
- 1/2 bathrooms: 1
Rooms
- Room types: Laundry, Loft, Office/Study
Primary bedroom
- Area: 336
- Dimensions: 16 x 21
Bedroom 2
- Area: 169
- Dimensions: 13 x 13
Bedroom 3
- Area: 182
- Dimensions: 13 x 14
Bedroom 4
- Area: 143
- Dimensions: 13 x 11
Primary bathroom
- Features: Double Sink, Full Bath, Shower Only, Walk-In Closet(s), Multiple Closets
- Level: Second
Dining room
- Area: 182
- Dimensions: 13 x 14
Family room
- Area: 380
- Dimensions: 20 x 19
Kitchen
- Area: 270
- Dimensions: 15 x 18
Heating
- Forced Air, Natural Gas
Cooling
- Central Air, Electric
Appliances
- Included: Gas Cooktop, Dishwasher, Disposal, Oven, Refrigerator, Wine Cooler, Double Oven, Microwave, Gas Water Heater, Tankless Water Heater
- Laundry: Sink, 2nd Floor, Laundry Closet, Walk-in, Laundry Room
Features
- High Ceilings, Ceiling Fan(s), Ceiling Smooth, Tray Ceiling(s), Open Floorplan, Walk-In Closet(s), Countertops – Quartz, Pantry
- Flooring: Carpet, Ceramic Tile, Wood
- Windows: Tilt Out Windows, Vinyl/Aluminum Trim
- Basement: None
- Attic: Pull Down Stairs,Storage
- Number of fireplaces: 1
- Fireplace features: Gas Log
Interior area
- Total interior livable area: 3,525 sqft
Video & virtual tour
Property
Parking
- Total spaces: 2
- Parking features: Attached, Garage Door Opener, Driveway, Parking Pad, Concrete
- Attached garage spaces: 2
- Has uncovered spaces: Yes
Features
- Levels: Two
- Stories: 2
- Patio & porch: Patio, Front Porch, Screened
- Fencing: Fenced
Lot
- Size: 9,147 Square Feet
- Features: Cul-De-Sac, Few Trees, Sprklr In Grnd-Full Yard, 1/2 Acre or Less
- Topography: Level
Details
- Parcel number: 0574410115600
Construction
Type & style
- Home type: SingleFamily
- Architectural style: Craftsman
- Property subtype: Single Family Residence, Residential
Materials
- Brick Veneer, Concrete
- Foundation: Slab
- Roof: Architectural
Condition
- Year built: 2020
Utilities & green energy
- Sewer: Public Sewer
- Water: Public
- Utilities for property: Cable Available, Underground Utilities
Community & HOA
Community
- Features: Clubhouse, Fitness Center, Recreational Path, Playground, Pool, Sidewalks, Tennis Court(s), Walking Trails
- Security: Security System Leased, Smoke Detector(s), Prewired
- Subdivision: Riverstone
HOA
- Has HOA: Yes
- Services included: None
Location
- Region: Greenville
Financial & listing details
- Price per square foot: $184/sqft
- Tax assessed value: $661,660
- Date on market: 10/5/2026
Estimated market value
$634,700
$603,000 - $666,000
$3,096/mo
Price history
| Date | Event | Price |
|---|---|---|
| 10/5/2026 | Listed for sale | $649,000+5.5%$184/sqft |
Source:  Greater Greenville AOR #1605750 Report a problem | ||
| 8/8/2023 | Sold | $615,000+0.8%$174/sqft |
Source: Greater Greenville AOR #1501696 Report a problem | ||
| 6/24/2023 | Contingent | $609,900$173/sqft |
Source: Greater Greenville AOR #1501696 Report a problem | ||
| 6/22/2023 | Listed for sale | $609,900+16.2%$173/sqft |
Source: Greater Greenville AOR #1501696 Report a problem | ||
| 6/24/2022 | Sold | $525,000+3.1%$149/sqft |
Source: Greater Greenville AOR #1471864 Report a problem | ||
| 5/21/2022 | Pending sale | $509,000$144/sqft |
Source: Greater Greenville AOR #1471864 Report a problem | ||
| 5/19/2022 | Listed for sale | $509,000+22.7%$144/sqft |
Source: Greater Greenville AOR #1471864 Report a problem | ||
| 8/31/2020 | Sold | $415,000$118/sqft |
Source: Public Record Report a problem | ||
Public tax history
| Year | Property taxes | Tax assessment |
|---|---|---|
| 2025 | -- | $661,660 +10.8% |
| 2024 | -- | $597,020 +17.8% |
| 2023 | $3,364 +25.5% | $506,690 +20.4% |
| 2022 | $2,681 +1.7% | $420,860 |
| 2021 | $2,638 -36.9% | $420,860 +9.4% |
| 2020 | $4,179 | $384,700 |
Find assessor info on the county website
Monthly payment
Est. payment
Payment breakdown
Explore the cost of this home by adjusting the details. Changes won't be saved.Climate risks
Neighborhood: 29607
Nearby schools
Schools provided by the listing agent
- Elementary: Greenbrier
- Middle: Hughes
- High: Southside
Source: Greater Greenville AOR. This data may not be complete. We recommend contacting the local school district to confirm school assignments for this home.
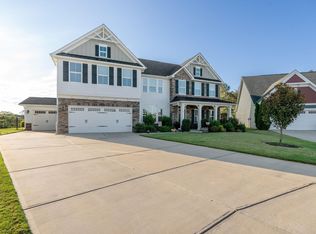
Similar homes
- $545,0004 bd4 ba2.8k sqft102 Mohegan Way, Greenville, SC 29607For Sale
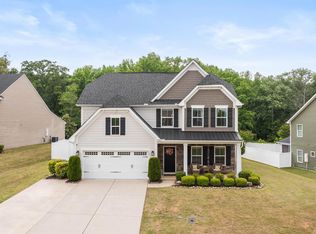 MLS ID #336815, Anne Nash, EXP Realty LLC. SAR as distributed by MLS GRID
- $615,0004 bd4 ba2.8k sqft116 Ebenway Ln, Simpsonville, SC 29680For Sale
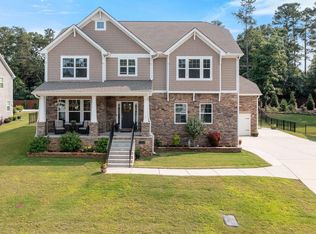 MLS ID #1608776, Stacie Thompson, EXP Realty LLC. Greater Greenville AOR
- $550,0004 bd4 ba3.3k sqft621 Longfellow Way, Simpsonville, SC 29681For Sale
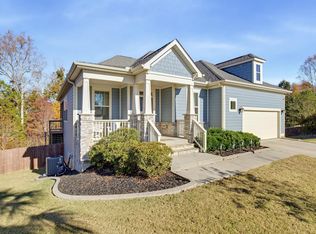 MLS ID #343781, C Tim Keagy, BHHS C Dan Joyner - Midtown. SAR as distributed by MLS GRID
- $514,9004 bd4 ba2.4k sqft501 Wynstone Pl, Greenville, SC 29607For Sale
 MLS ID #1606322, Candace Rose, LPT Realty, LLC.. Greater Greenville AOR
