Picture the holidays at 501 Wynstone Place in Greenville, a beautifully designed 2022 home situated on a desirable corner lot in an unbeatable location. From the inviting foyer and charming rocking chair front porch to the fully fenced yard and expanded outdoor living space, every detail of this home has been thoughtfully curated for comfort and style. Inside, you’ll find gorgeous luxury vinyl plank flooring, crown molding throughout, custom lighting and fans, dimmer switches, and custom window treatments that elevate the home’s modern elegance. The spacious open floor plan centers around a large living room with a cozy ventless fireplace, flowing seamlessly into the gourmet kitchen. Designed to impress, the kitchen features a gas range, granite countertops, a massive island perfect for gathering, under-cabinet lighting, custom pantry shelving, and abundant cabinetry for exceptional storage. One of the home’s most unique and valuable features is the presence of two primary suites on the main level, offering flexibility for multi-generational living or guests. The main primary suite includes two walk-in closets along with beautifully appointed bathrooms featuring quartz countertops and generous linen storage. In total, the home offers two primary suites, two additional spacious bedrooms, and three full baths. Two laundry rooms add everyday convenience, while custom closet systems throughout enhance organization and functionality. The outdoor living area is truly an extension of the home, with a leveled and expanded stamped concrete patio, remote-controlled privacy screens, and a mounted TV bracket for enjoying game days in comfort. A whole-home air filtration system adds another layer of quality and peace of mind. Located just minutes from Bridgeway Station and I-385, only 15 minutes to downtown Greenville and 5 minutes to downtown Simpsonville, this home also sits just 5 minutes from Southside Park with its pickleball and tennis courts, walking trails, athletic fields, playground, and water park. With its modern upgrades, flexible floor plan, and exceptional location, 501 Wynstone Place offers the perfect blend of luxury, convenience, and lifestyle.
For sale
$524,900
501 Wynstone Pl, Greenville, SC 29607
4beds
2,460sqft
Single Family Residence, Residential
Built in ----
8,276 Square Feet Lot
$517,000 Zestimate®
$213/sqft
$-- HOA
What's special
Cozy ventless fireplaceFully fenced yardInviting foyerCustom closet systems throughoutCustom lighting and fansWhole-home air filtration systemRemote-controlled privacy screens
- 5 days
- 372
- 26
Likely to sell faster than
Zillow last checked:
Listing updated:
Listed by:
Candace Rose 864-354-3840,
LPT Realty, LLC.
Source: Greater Greenville AOR,MLS#: 1606322
Facts & features
Interior
Bedrooms & bathrooms
- Bedrooms: 4
- Bathrooms: 4
- Full bathrooms: 3
- 1/2 bathrooms: 1
- Main level bathrooms: 2
- Main level bedrooms: 2
Rooms
- Room types: Laundry, Attic
Primary bedroom
- Area: 288
- Dimensions: 18 x 16
Bedroom 2
- Area: 208
- Dimensions: 16 x 13
Bedroom 3
- Area: 195
- Dimensions: 15 x 13
Bedroom 4
- Area: 208
- Dimensions: 16 x 13
Primary bathroom
- Features: Double Sink, Full Bath, Shower Only, Walk-In Closet(s), Other
- Level: Main
Dining room
- Area: 224
- Dimensions: 16 x 14
Kitchen
- Area: 280
- Dimensions: 20 x 14
Living room
- Area: 336
- Dimensions: 21 x 16
Heating
- Natural Gas
Cooling
- Electric
Appliances
- Included: Gas Cooktop, Dishwasher, Disposal, Gas Oven, Microwave, Gas Water Heater
- Laundry: 1st Floor, Walk-in, Electric Dryer Hookup, Washer Hookup, Laundry Room
Features
- High Ceilings, Ceiling Smooth, Granite Counters, Open Floorplan, Walk-In Closet(s), Split Floor Plan, Countertops – Quartz, Dual Primary Bedrooms, Pantry, Other
- Flooring: Ceramic Tile, Luxury Vinyl
- Doors: Storm Door(s)
- Windows: Storm Window(s), Tilt Out Windows, Window Treatments
- Basement: None
- Attic: Storage
- Number of fireplaces: 1
- Fireplace features: Gas Log, Ventless
Interior area
- Total interior livable area: 2,460 sqft
Property
Parking
- Total spaces: 2
- Parking features: Attached, Concrete
- Attached garage spaces: 2
- Has uncovered spaces: Yes
Features
- Levels: Two
- Stories: 2
- Patio & porch: Patio, Front Porch, Porch
- Fencing: Fenced
Lot
- Size: 8,276 Square Feet
- Features: Corner Lot, Cul-De-Sac, 1/2 Acre or Less
- Topography: Level
Details
- Parcel number: M006.0601066.00
Construction
Type & style
- Home type: SingleFamily
- Architectural style: Craftsman
- Property subtype: Single Family Residence, Residential
Materials
- Hardboard Siding, Stone
- Foundation: Slab
- Roof: Architectural
Utilities & green energy
- Sewer: Public Sewer
- Water: Public
Community & HOA
Community
- Features: Common Areas
- Security: Smoke Detector(s), Prewired
- Subdivision: Cottages at Shoally Ridge
HOA
- Has HOA: Yes
- Services included: Electricity, Street Lights, By-Laws, Restrictive Covenants
Location
- Region: Greenville
Financial & listing details
- Price per square foot: $213/sqft
- Tax assessed value: $419,130
- Annual tax amount: $2,298
- Date on market: 10/10/2026
Estimated market value
$517,000
$491,000 - $543,000
$2,543/mo
Price history
| Date | Event | Price |
|---|---|---|
| 10/10/2026 | Listed for sale | $524,900$213/sqft |
Source:  Greater Greenville AOR #1606322 Report a problem Greater Greenville AOR #1606322 Report a problem | ||
| 5/6/2026 | Listing removed | $524,900$213/sqft |
Source: Greater Greenville AOR #1583176 Report a problem | ||
| 4/16/2026 | Price change | $524,900-0.8%$213/sqft |
Source: Greater Greenville AOR #1583176 Report a problem | ||
| 4/3/2026 | Listed for sale | $529,000$215/sqft |
Source: Greater Greenville AOR #1583176 Report a problem | ||
| 3/5/2026 | Contingent | $529,000$215/sqft |
Source: Greater Greenville AOR #1583176 Report a problem | ||
| 2/28/2026 | Listed for sale | $529,000+26.9%$215/sqft |
Source: Greater Greenville AOR #1583176 Report a problem | ||
| 10/18/2022 | Sold | $416,798$169/sqft |
Source: Public Record Report a problem | ||
Public tax history
| Year | Property taxes | Tax assessment |
|---|---|---|
| 2025 | $2,298 -3% | $419,130 +6.7% |
| 2024 | $2,370 0% | $392,880 |
| 2023 | $2,370 +1892.6% | $392,880 +685.8% |
| 2022 | $119 +1.2% | $50,000 |
| 2021 | $117 | $50,000 |
Find assessor info on the county website
Monthly payment
Est. payment
Payment breakdown
Explore the cost of this home by adjusting the details. Changes won't be saved.Climate risks
Neighborhood: 29607
Nearby schools
Schools provided by the listing agent
- Elementary: Greenbrier
- Middle: Hillcrest
- High: Hillcrest
Source: Greater Greenville AOR. This data may not be complete. We recommend contacting the local school district to confirm school assignments for this home.
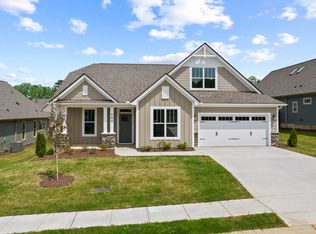
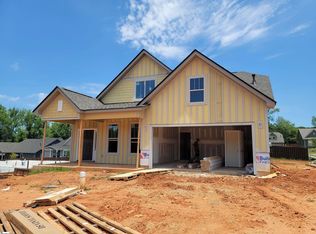
Similar homes
- $499,9004 bd4 ba3.3k sqft404 Cattail Hollow Way, Simpsonville, SC 29680For Sale
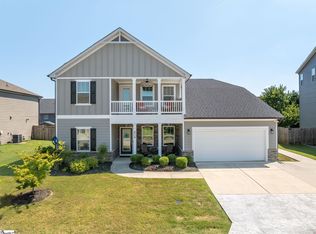 MLS ID #1606601, Stacie Thompson, EXP Realty LLC. Greater Greenville AOR
 - $545,0004 bd4 ba2.8k sqft102 Mohegan Way, Greenville, SC 29607For Sale
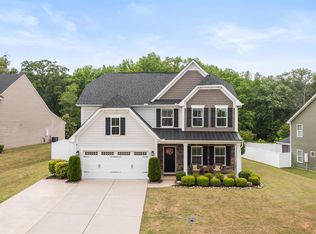 MLS ID #336815, Anne Nash, EXP Realty LLC. SAR as distributed by MLS GRID
 - $525,6443 bd3 ba2.4k sqft217 Holstein Ct, Fountain Inn, SC 29644For Sale
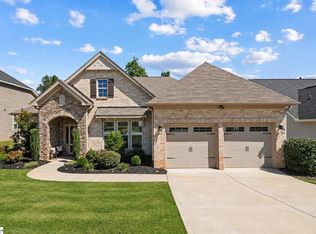 MLS ID #1606685, Christina Dozier, Herlong Sotheby's International Realty. Greater Greenville AOR
 - $415,0004 bd3 ba3k sqft208 Branchester Ct, Greenville, SC 29607For Sale
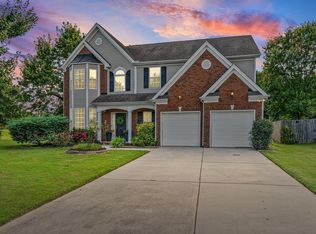 MLS ID #1604810, Wendy Turner, Real Broker Gvl, LLC. Greater Greenville AOR
