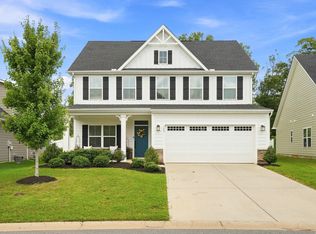
You will FALL for this one! Join us for our Fall Fun Open House from 2:00 until 3:30 PM Sunay, October 11, 2026! This is the one you have been waiting for! High-demand Mauldin schools, neighborhood lawn maintenance and a home you will be proud to call your own! 25 Golden Apple Trail is not only a well maintained and stunning craftsman-style home in the beautiful Butler Parc community it is the full package! Located near the heart of Mauldin, welcome home to a 5-star location and absolute convenience, near everything including shopping, dining, medical services, Interstate 85 & i385, and a quick drive to beautiful Downtown Greenville. When you enter this welcoming home, you will love the open-concept floor plan with 9ft ceilings, crown molding, and beautiful scraped hardwood flooring. This 1.5 story home boasts natural light and overall warmth. The windows have been fitted with custom wood blinds, and the details don't stop there. The functional main floor features an owner's suite, complete with beautiful tiled shower, large linen closet, separate water closet and a large walk-in closet. The kitchen is equipped with granite counter-tops, island with seating, stainless steel appliances, walk-in pantry, and a gas range. Another spacious bedroom (that could be used as an office or den), large laundry room with closet, and another full bath complete the first floor. The 2nd floor features bedroom #3, full bath, loft, and a bonus room that could act as the 4th bedroom. Enjoy outdoor living on the fabulous screened in porch (24x13) complete with outdoor gas fireplace. This is the perfect place to have your morning cup of coffee or an evening barbecue with friends all while enjoying the beautiful surroundings. To top it off, the 0.22 acre lot (one of the largest in the community) has a full irrigation system and lawn maintenance covered by the HOA. Take this opportunity to start your low-maintenance lifestyle in this wonderful home!
For sale
$479,500
25 Golden Apple Trl, Mauldin, SC 29662
3beds
2,253sqft
Single Family Residence, Residential
Built in ----
9,583 Square Feet Lot
$465,500 Zestimate®
$213/sqft
$-- HOA
What's special
Outdoor gas fireplaceIsland with seatingWalk-in pantryStainless steel appliancesBeautiful scraped hardwood flooringOpen-concept floor planGas range
- 43 days
- 487
- 56
Zillow last checked:
Listing updated:
Listed by:
Tracey Yarborough 864-735-4363,
Western Upstate Keller William
Source: Greater Greenville AOR,MLS#: 1601684
Facts & features
Interior
Bedrooms & bathrooms
- Bedrooms: 3
- Bathrooms: 3
- Full bathrooms: 3
- Main level bathrooms: 2
- Main level bedrooms: 2
Rooms
- Room types: Laundry, Loft, Bonus Room/Rec Room
Primary bedroom
- Area: 180
- Dimensions: 15 x 12
Bedroom 2
- Area: 120
- Dimensions: 12 x 10
Bedroom 3
- Area: 144
- Dimensions: 12 x 12
Primary bathroom
- Features: Double Sink, Full Bath, Shower Only, Walk-In Closet(s), Multiple Closets, Other
- Level: Main
Dining room
- Area: 121
- Dimensions: 11 x 11
Family room
- Area: 306
- Dimensions: 17 x 18
Kitchen
- Area: 154
- Dimensions: 11 x 14
Bonus room
- Area: 180
- Dimensions: 12 x 15
Heating
- Natural Gas
Cooling
- Central Air, Electric
Appliances
- Included: Dishwasher, Disposal, Free-Standing Gas Range, Microwave, Gas Water Heater
- Laundry: 1st Floor, Walk-in, Electric Dryer Hookup, Washer Hookup, Laundry Room
Features
- High Ceilings, Ceiling Fan(s), Granite Counters, Open Floorplan, Walk-In Closet(s)
- Flooring: Carpet, Ceramic Tile, Wood
- Windows: Tilt Out Windows, Insulated Windows
- Basement: None
- Attic: Storage
- Number of fireplaces: 2
- Fireplace features: Gas Log, Outside
Interior area
- Total interior livable area: 2,253 sqft
Property
Parking
- Total spaces: 2
- Parking features: Attached, Concrete
- Attached garage spaces: 2
- Has uncovered spaces: Yes
Features
- Levels: One and One Half
- Stories: 1.5
- Patio & porch: Front Porch, Screened
- Exterior features: Outdoor Fireplace
Lot
- Size: 9,583 Square Feet
- Dimensions: 108 x 125 x 48 x 125
- Features: Sidewalk, Few Trees, Sprklr In Grnd-Full Yard, 1/2 Acre or Less
- Topography: Level
Details
- Parcel number: M008090102400
Construction
Type & style
- Home type: SingleFamily
- Architectural style: Craftsman
- Property subtype: Single Family Residence, Residential
Materials
- Stone, Vinyl Siding
- Foundation: Slab
- Roof: Architectural
Utilities & green energy
- Sewer: Public Sewer
- Water: Public
- Utilities for property: Cable Available, Underground Utilities
Community & HOA
Community
- Features: Common Areas, Street Lights, Lawn Maintenance
- Subdivision: Butler Parc
HOA
- Has HOA: Yes
- Services included: Maintenance Grounds
Location
- Region: Mauldin
Financial & listing details
- Price per square foot: $213/sqft
- Tax assessed value: $488,800
- Annual tax amount: $2,886
- Date on market: 8/22/2026
Estimated market value
$465,500
$442,000 - $489,000
$2,652/mo
Price history
| Date | Event | Price |
|---|---|---|
| 8/22/2026 | Listed for sale | $479,500+15.8%$213/sqft |
Source:  Greater Greenville AOR #1601684 Report a problem Greater Greenville AOR #1601684 Report a problem | ||
| 10/27/2022 | Sold | $414,000-3.5%$184/sqft |
Source: Greater Greenville AOR #1479464 Report a problem | ||
| 9/28/2022 | Pending sale | $429,000$190/sqft |
Source: Greater Greenville AOR #1479464 Report a problem | ||
| 8/31/2022 | Price change | $429,000-2.5%$190/sqft |
Source: Greater Greenville AOR #1479464 Report a problem | ||
| 8/16/2022 | Listed for sale | $440,000+12.8%$195/sqft |
Source: Greater Greenville AOR #1479464 Report a problem | ||
| 9/3/2021 | Listing removed | -- |
Source: Greater Greenville AOR #1450662 Report a problem | ||
| 8/2/2021 | Pending sale | $389,900$173/sqft |
Source: Greater Greenville AOR #1450662 Report a problem | ||
| 7/30/2021 | Listed for sale | $389,900+26.8%$173/sqft |
Source: Greater Greenville AOR #1450662 Report a problem | ||
| 5/13/2019 | Sold | $307,450+399.7%$136/sqft |
Source: Greater Greenville AOR #1383390 Report a problem | ||
| 12/12/2018 | Sold | $61,526$27/sqft |
Source: Public Record Report a problem | ||
Public tax history
| Year | Property taxes | Tax assessment |
|---|---|---|
| 2025 | $2,886 -62.8% | $439,770 +15% |
| 2024 | $7,767 +1.5% | $382,420 |
| 2023 | $7,650 +258.5% | $382,420 +22.2% |
| 2022 | $2,134 -0.1% | $312,830 |
| 2021 | $2,135 -4.2% | $312,830 +0.8% |
| 2020 | $2,228 +65.5% | $310,400 |
| 2019 | $1,346 | $310,400 |
Find assessor info on the county website
Monthly payment
Est. payment
Payment breakdown
Explore the cost of this home by adjusting the details. Changes won't be saved.Climate risks
Neighborhood: 29662
Nearby schools
Schools provided by the listing agent
- Elementary: Greenbrier
- Middle: Mauldin
- High: Mauldin
Source: Greater Greenville AOR. This data may not be complete. We recommend contacting the local school district to confirm school assignments for this home.


Similar homes
- $475,0003 bd3 ba2.4k sqft103 Ridan Rd, Mauldin, SC 29662For Sale
 MLS ID #1603567, Jacob Mann, Coldwell Banker Caine/Williams. Greater Greenville AOR
 - $454,0004 bd3 ba2.7k sqft120 Marshfield Trl, Simpsonville, SC 29680For Sale
 MLS ID #1605611, Keaira Huffman, Howard Hanna Allen Tate - Greer. Greater Greenville AOR
 - $497,0003 bd3 ba2.4k sqft303 Wyandot Way, Greenville, SC 29607For Sale
 MLS ID #1603660, Yvonne Hancock, Bluefield Realty Group. Greater Greenville AOR
 - $479,9004 bd4 ba2.4k sqft12 Gressette Pl, Simpsonville, SC 29681For Sale
 MLS ID #1602202, Melissa Patton, Keller Williams One. Greater Greenville AOR
