Extra elbow room, a freshly stained deck and an assumable loan opportunity is right here and ready to become your new home! This well-maintained 3-bedroom, 2-bathroom home offers approximately 2,407 square feet of comfortable living space on a generous ~0.58-acre lot in the desirable Kingsfield neighborhood. Built in 2018, the home is in great condition and ready for its next owners to move right in. The home was originally designed to provide larger bedrooms, and a larger main bathroom than the original floor plan included. This extra space has proved to be a great solution for working from home! Enjoy the quiet setting of this established newer community with its polished feel, attached garages, and larger lots—while still being conveniently located near I-85 for easy access to Greenville, Mauldin, Simpsonville, shopping, and dining. Zoned for Ellen Woodside Elementary, Woodmont Middle, and Woodmont High. Special financing opportunity: The remaining balance on the existing loan can be ASSUMABLE to a qualified buyer, offering potential savings in today’s market! This is a fantastic chance to own a move-in-ready home in a sought-after Piedmont location with the added benefit of an assumable loan. Schedule your private showing today!
For sale
$429,000
9 Kingsfield Pl, Piedmont, SC 29673
3beds
2,407sqft
Single Family Residence, Residential
Built in 2018
0.58 Acres Lot
$421,900 Zestimate®
$178/sqft
$-- HOA
What's special
Freshly stained deckAttached garagesLarger lotsLarger bedroomsLarger main bathroom
- 7 days
- 373
- 17
Likely to sell faster than
Zillow last checked:
Listing updated:
Listed by:
Jean Durham 864-559-5090,
Wilson Associates
Source: Greater Greenville AOR,MLS#: 1603547
Facts & features
Interior
Bedrooms & bathrooms
- Bedrooms: 3
- Bathrooms: 2
- Full bathrooms: 2
- Main level bathrooms: 2
- Main level bedrooms: 3
Rooms
- Room types: Laundry, Bonus Room/Rec Room, Breakfast Area
Primary bedroom
- Area: 238
- Dimensions: 14 x 17
Bedroom 2
- Area: 224
- Dimensions: 16 x 14
Bedroom 3
- Area: 224
- Dimensions: 16 x 14
Primary bathroom
- Features: Double Sink, Full Bath, Shower-Separate, Tub-Garden, Walk-In Closet(s)
- Level: Main
Dining room
- Area: 156
- Dimensions: 13 x 12
Family room
- Area: 336
- Dimensions: 16 x 21
Kitchen
- Area: 132
- Dimensions: 11 x 12
Bonus room
- Area: 220
- Dimensions: 11 x 20
Heating
- Forced Air, Natural Gas
Cooling
- Central Air, Electric
Appliances
- Included: Dishwasher, Free-Standing Electric Range, Range, Microwave, Gas Water Heater
- Laundry: 1st Floor, Walk-in, Electric Dryer Hookup, Washer Hookup, Laundry Room
Features
- High Ceilings, Ceiling Fan(s), Vaulted Ceiling(s), Tray Ceiling(s), Granite Counters, Countertops-Solid Surface, Soaking Tub, Countertops-Other, Pantry
- Flooring: Carpet, Wood, Vinyl
- Windows: Tilt Out Windows, Vinyl/Aluminum Trim
- Basement: None
- Number of fireplaces: 1
- Fireplace features: Gas Log, Ventless, Masonry
Interior area
- Total interior livable area: 2,407 sqft
Property
Parking
- Total spaces: 2
- Parking features: Attached, Garage Door Opener, Concrete
- Attached garage spaces: 2
- Has uncovered spaces: Yes
Features
- Levels: 1+Bonus
- Stories: 1
- Patio & porch: Deck, Front Porch
Lot
- Size: 0.58 Acres
- Dimensions: 111 x 226 x 111 x 226
- Features: Sprklr In Grnd-Partial Yd, 1/2 - Acre
Details
- Parcel number: 0594.0701005.00
Construction
Type & style
- Home type: SingleFamily
- Architectural style: Ranch
- Property subtype: Single Family Residence, Residential
Materials
- Stone, Vinyl Siding
- Foundation: Crawl Space
- Roof: Architectural
Condition
- Year built: 2018
Details
- Builder model: Braxton
- Builder name: SK Builders
Utilities & green energy
- Sewer: Septic Tank
- Water: Public
- Utilities for property: Underground Utilities
Community & HOA
Community
- Features: Common Areas
- Security: Smoke Detector(s)
- Subdivision: Kingsfield
HOA
- Has HOA: Yes
- Services included: By-Laws
Location
- Region: Piedmont
Financial & listing details
- Price per square foot: $178/sqft
- Tax assessed value: $328,620
- Annual tax amount: $1,702
- Date on market: 9/11/2026
- Listing terms: Assumable
Estimated market value
$421,900
$401,000 - $443,000
$2,097/mo
Price history
| Date | Event | Price |
|---|---|---|
| 9/11/2026 | Listed for sale | $429,000+65.6%$178/sqft |
Source:  Greater Greenville AOR #1603547 Report a problem Greater Greenville AOR #1603547 Report a problem | ||
| 10/4/2018 | Sold | $259,000$108/sqft |
Source: Public Record Report a problem | ||
Public tax history
| Year | Property taxes | Tax assessment |
|---|---|---|
| 2025 | $1,702 +3.2% | $288,490 +15% |
| 2024 | $1,650 -1.7% | $250,870 |
| 2023 | $1,678 +4.3% | $250,870 |
| 2022 | $1,608 +1.6% | $250,870 |
| 2021 | $1,582 -21.7% | $250,870 -17.3% |
| 2020 | $2,022 +3% | $303,530 |
| 2019 | $1,962 +177.3% | $303,530 |
| 2018 | $708 | $303,530 |
Find assessor info on the county website
Monthly payment
Est. payment
Payment breakdown
Explore the cost of this home by adjusting the details. Changes won't be saved.Climate risks
Neighborhood: 29673
Nearby schools
Schools provided by the listing agent
- Elementary: Ellen Woodside
- Middle: Woodmont
- High: Woodmont
Source: Greater Greenville AOR. This data may not be complete. We recommend contacting the local school district to confirm school assignments for this home.
Similar homes
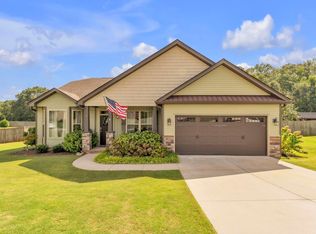
- $347,0003 bd3 ba1.7k sqft14 Steeds Glen Rd, Piedmont, SC 29673For Sale
 MLS ID #1603531, Michelle Warden, Thrive Real Estate Brokers, LLC. Greater Greenville AOR
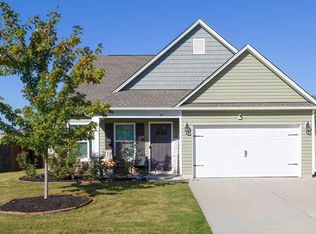
 - $340,0003 bd2 ba1.7k sqft100 Callongton Dr, Piedmont, SC 29673For Sale
 MLS ID #1597519, Stephanie Wilson, EXP Realty LLC. Greater Greenville AOR
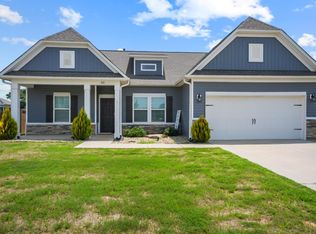
 - $449,9003 bd3 ba2.8k sqft610 W Winding Slope Dr, Piedmont, SC 29673For Sale
 MLS ID #1601416, Fyke Fisher, BHHS C Dan Joyner - Midtown. Greater Greenville AOR
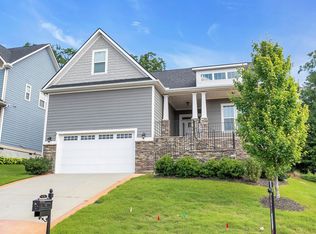
 - $425,0004 bd4 ba2.5k sqft116 Landau Pl, Simpsonville, SC 29680For Sale
 MLS ID #1602950, Sheila Smalley, BHHS C Dan Joyner - Woodruff Rd. Greater Greenville AOR
