Welcome to 219 Pilcher Drive, a meticulously maintained, newly painted traditional style home with the community pool a short stroll from your door. Priced as the MOST AFFORDABLE home on the market in Harvest Glen, with a low HOA! Built in 2022, this 3-bedroom, 2.5-bath Hidden Creek model by Great Southern Homes offers an open floor plan with a spacious great room, ideal for entertaining. The kitchen features granite countertops, stainless steel appliances, a built-in microwave, and a closet pantry. The primary suite includes two walk-in closets, double vanities, and a separate shower and tub. Luxury vinyl plank flooring runs through the main living areas. Smart features include a smart fridge, built-in Bluetooth speakers in the kitchen, a smart garage door opener, and Z-Wave thermostats that control the natural gas heat and central air. An energy-efficient tankless water heater provides hot water on demand, and an architectural shingle roof adds lasting durability. Outside, the covered porch overlooks a large, flat yard that backs up to the woods for added privacy. The 2-car garage adds convenient parking and storage. Neighborhood HOA covers the pool and a fishing pond! Enjoy the benefits of an established community, with easy access to I-185 and I-385, Piedmont, Powdersville, and Greenville. Lakeview Golf Club is just an 8-minute drive away. Zoned for highly awarded Ellen Woodside Elementary, Woodmont Middle, and Woodmont High. USDA LOAN eligible. Schedule your showing today!
For sale
$320,000
219 Pilcher Dr, Piedmont, SC 29673
3beds
1,798sqft
Single Family Residence, Residential
Built in 2022
8,712 Square Feet Lot
$317,300 Zestimate®
$178/sqft
$-- HOA
What's special
Smart fridgeStainless steel appliancesNewly paintedBuilt-in microwaveOpen floor planSeparate shower and tubGranite countertops
- 1 day
- 160
- 7
Likely to sell faster than
Zillow last checked:
Listing updated:
Listed by:
Britta Lahr 864-414-9939,
Vista Real Estate, LLC
Source: Greater Greenville AOR,MLS#: 1605367
Facts & features
Interior
Bedrooms & bathrooms
- Bedrooms: 3
- Bathrooms: 3
- Full bathrooms: 2
- 1/2 bathrooms: 1
Rooms
- Room types: Laundry
Primary bedroom
- Area: 361
- Dimensions: 19 x 19
Bedroom 2
- Area: 143
- Dimensions: 11 x 13
Bedroom 3
- Area: 132
- Dimensions: 11 x 12
Primary bathroom
- Features: Double Sink, Full Bath, Shower-Separate, Tub-Garden, Walk-In Closet(s)
- Level: Second
Dining room
- Area: 108
- Dimensions: 12 x 9
Kitchen
- Area: 120
- Dimensions: 12 x 10
Living room
- Area: 272
- Dimensions: 16 x 17
Heating
- Natural Gas
Cooling
- Central Air
Appliances
- Included: Dishwasher, Disposal, Free-Standing Gas Range, Microwave, Tankless Water Heater
- Laundry: 2nd Floor, Laundry Closet, Laundry Room
Features
- Ceiling Fan(s), Ceiling Smooth, Tray Ceiling(s), Granite Counters, Open Floorplan, Walk-In Closet(s)
- Flooring: Carpet, Laminate, Vinyl
- Windows: Tilt Out Windows
- Basement: None
- Attic: Storage
- Has fireplace: No
- Fireplace features: None
Interior area
- Total interior livable area: 1,798 sqft
Property
Parking
- Total spaces: 2
- Parking features: Attached, Concrete
- Attached garage spaces: 2
- Has uncovered spaces: Yes
Features
- Levels: Two
- Stories: 2
- Patio & porch: Patio, Front Porch
Lot
- Size: 8,712 Square Feet
- Features: Sidewalk, Wooded, Sprklr In Grnd-Partial Yd, 1/2 Acre or Less
- Topography: Level
Details
- Parcel number: 0593100108300
Construction
Type & style
- Home type: SingleFamily
- Architectural style: Traditional
- Property subtype: Single Family Residence, Residential
Materials
- Stone, Vinyl Siding
- Foundation: Slab
- Roof: Architectural
Condition
- Year built: 2022
Details
- Builder name: Great Southern Homes
Utilities & green energy
- Sewer: Public Sewer
- Water: Public
- Utilities for property: Underground Utilities
Community & HOA
Community
- Features: Common Areas, Street Lights, Sidewalks
- Security: Prewired
- Subdivision: Harvest Glen
HOA
- Has HOA: Yes
- Services included: Pool
Location
- Region: Piedmont
Financial & listing details
- Price per square foot: $178/sqft
- Date on market: 9/30/2026
- Listing terms: USDA Loan
Estimated market value
$317,300
$301,000 - $333,000
$1,902/mo
Price history
| Date | Event | Price |
|---|---|---|
| 9/30/2026 | Listed for sale | $320,000+6.5%$178/sqft |
Source:  Greater Greenville AOR #1605367 Report a problem Greater Greenville AOR #1605367 Report a problem | ||
| 3/3/2022 | Listing removed | -- |
Source:  Great Southern Homes Report a problem Great Southern Homes Report a problem | ||
| 2/3/2022 | Price change | $300,351+1.7%$167/sqft |
Source: Great Southern Homes Report a problem | ||
| 1/23/2022 | Price change | $295,351+1.7%$164/sqft |
Source: Great Southern Homes Report a problem | ||
| 1/18/2022 | Price change | $290,351+0.7%$161/sqft |
Source: Great Southern Homes Report a problem | ||
| 11/12/2021 | Price change | $288,351+1.1%$160/sqft |
Source: Great Southern Homes Report a problem | ||
| 11/5/2021 | Listed for sale | $285,351$159/sqft |
Source: Great Southern Homes Report a problem | ||
Public tax history
Tax history is unavailable.
Monthly payment
Est. payment
Payment breakdown
Explore the cost of this home by adjusting the details. Changes won't be saved.Climate risks
Neighborhood: 29673
Nearby schools
Schools provided by the listing agent
- Elementary: Ellen Woodside
- Middle: Woodmont
- High: Woodmont
Source: Greater Greenville AOR. This data may not be complete. We recommend contacting the local school district to confirm school assignments for this home.

Similar homes
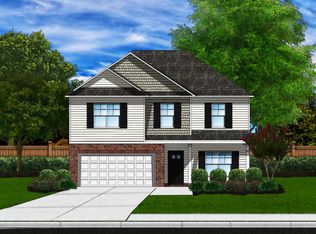
- $354,0004 bd3 ba2.3k sqft304 Videre Woods Ct, Piedmont, SC 29673For Sale
 MLS ID #342291, Amanda Braghirol, Upstate Experts Realty. SAR as distributed by MLS GRID
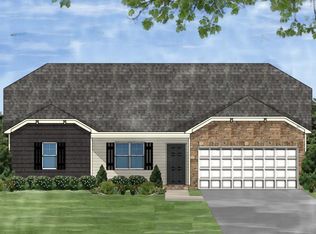
 - $330,0003 bd2 ba1.7k sqft100 Callongton Dr, Piedmont, SC 29673For Sale
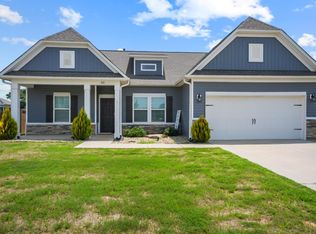 MLS ID #1597519, Stephanie Wilson, EXP Realty LLC. Greater Greenville AOR
 - $339,0003 bd3 ba1.7k sqft14 Steeds Glen Rd, Piedmont, SC 29673For Sale
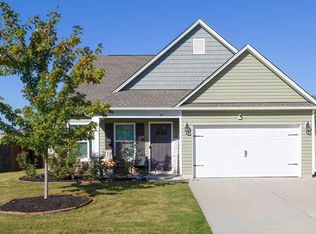 MLS ID #1603531, Michelle Warden, Thrive Real Estate Brokers, LLC. Greater Greenville AOR
 - $309,9995 bd3 ba2.5k sqft118 Sealy Street 137 Frost #Wsd-b1, Piedmont, SC 29673New Construction
 MLS ID #1605071, Katherine Jarrett, Lennar Carolinas LLC. Greater Greenville AOR
