Welcome to 3 Wakulla Court in Simpsonville, now offered at $284,000! Located in the established Foxdale community, this 3-bedroom, 2-bathroom home offers approximately 1,275 square feet of comfortable living space with a functional two-story layout. Vaulted ceilings give the living room an open feel, while the wood-burning fireplace creates a warm spot to gather. The kitchen features pantry storage and an adjoining dining area for everyday meals. The main-level primary suite includes a private full bathroom and walk-in closet. Upstairs, you’ll find two additional bedrooms and a conveniently located laundry area. Step outside to a fenced backyard with an expansive flagstone patio, stone fire pit, overhead string lighting, and a stock tank pool/spa. There’s room to host dinner under the lights or pull up a chair by the fire at the end of the day. The attached two-car garage includes built-in shelving for extra storage and a workbench for weekend projects. With grocery stores, shopping, dining, and downtown Simpsonville nearby, everyday errands and evenings out are convenient. Easy access to I-385 simplifies the commute. Schedule your private showing today and discover everything 3 Wakulla Court has to offer!
For sale
Price cut: $5K (11/10)
$284,000
3 Wakulla Ct, Simpsonville, SC 29680
3beds
1,275sqft
Single Family Residence, Residential
Built in 1998
9,147 Square Feet Lot
$282,200 Zestimate®
$223/sqft
$-- HOA
What's special
Functional two-story layoutOverhead string lightingExpansive flagstone patioStone fire pitAttached two-car garageFenced backyardKitchen features pantry storage
- 26 days
- 1,702
- 170
Likely to sell faster than
Zillow last checked:
Listing updated:
Listed by:
Marco Flores 864-529-4650,
Casey Group Real Estate, LLC
Source: Greater Greenville AOR,MLS#: 1607301
Facts & features
Interior
Bedrooms & bathrooms
- Bedrooms: 3
- Bathrooms: 2
- Full bathrooms: 2
- Main level bathrooms: 1
- Main level bedrooms: 1
Primary bedroom
- Area: 156
- Dimensions: 13 x 12
Bedroom 2
- Area: 132
- Dimensions: 12 x 11
Bedroom 3
- Area: 110
- Dimensions: 11 x 10
Primary bathroom
- Features: Full Bath, Walk-In Closet(s), Other
- Level: Main
Dining room
- Area: 91
- Dimensions: 7 x 13
Kitchen
- Area: 108
- Dimensions: 9 x 12
Living room
- Area: 289
- Dimensions: 17 x 17
Heating
- Natural Gas, Heat Pump
Cooling
- Central Air, Electric
Appliances
- Included: Dishwasher, Refrigerator, Electric Cooktop, Electric Oven, Microwave, Gas Water Heater
- Laundry: 2nd Floor
Features
- High Ceilings, Vaulted Ceiling(s), Walk-In Closet(s), Laminate Counters, Pantry, Other
- Flooring: Carpet, Ceramic Tile, Luxury Vinyl
- Windows: Vinyl/Aluminum Trim
- Basement: None
- Attic: Storage
- Number of fireplaces: 1
- Fireplace features: Wood Burning
Interior area
- Total interior livable area: 1,275 sqft
Property
Parking
- Total spaces: 2
- Parking features: Attached, Paved
- Attached garage spaces: 2
- Has uncovered spaces: Yes
Features
- Levels: Two
- Stories: 2
- Exterior features: Outdoor Fireplace, Outdoor Grill, Other
- Has private pool: Yes
- Pool features: Above Ground
- Fencing: Fenced
Lot
- Size: 9,147 Square Feet
- Dimensions: 75 x 117
- Features: Other, 1/2 Acre or Less
- Topography: Level
Details
- Parcel number: 0574.2201119.00
Construction
Type & style
- Home type: SingleFamily
- Architectural style: Traditional
- Property subtype: Single Family Residence, Residential
Materials
- Vinyl Siding
- Foundation: Slab
- Roof: Architectural
Condition
- Year built: 1998
Utilities & green energy
- Sewer: Public Sewer
- Water: Public
Community & HOA
Community
- Features: Street Lights
- Subdivision: Foxdale
HOA
- Has HOA: Yes
- Services included: Street Lights, By-Laws, Restrictive Covenants
Location
- Region: Simpsonville
Financial & listing details
- Price per square foot: $223/sqft
- Tax assessed value: $367,440
- Annual tax amount: $1,683
- Date on market: 10/21/2026
Estimated market value
$282,200
$268,000 - $296,000
$1,832/mo
Price history
| Date | Event | Price |
|---|---|---|
| 11/10/2026 | Price change | $284,000-1.7%$223/sqft |
Source:  Greater Greenville AOR #1607301 Report a problem | ||
| 10/21/2026 | Listed for sale | $289,000+9.1%$227/sqft |
Source: Greater Greenville AOR #1607301 Report a problem | ||
| 8/3/2023 | Sold | $265,000$208/sqft |
Source: Greater Greenville AOR #1501859 Report a problem | ||
| 7/6/2023 | Contingent | $265,000$208/sqft |
Source: Greater Greenville AOR #1501859 Report a problem | ||
| 6/30/2023 | Listed for sale | $265,000$208/sqft |
Source: Greater Greenville AOR #1501859 Report a problem | ||
| 6/26/2023 | Contingent | $265,000$208/sqft |
Source: Greater Greenville AOR #1501859 Report a problem | ||
| 6/24/2023 | Listed for sale | $265,000+76.7%$208/sqft |
Source: Greater Greenville AOR #1501859 Report a problem | ||
| 4/6/2017 | Sold | $150,000-7.4%$118/sqft |
Source: Public Record Report a problem | ||
| 2/28/2017 | Pending sale | $162,000$127/sqft |
Source: Welcome Home Realty Inc #1337743 Report a problem | ||
| 2/22/2017 | Price change | $162,000-2.4%$127/sqft |
Source: Welcome Home Realty Inc #1337743 Report a problem | ||
| 2/16/2017 | Price change | $165,900+16%$130/sqft |
Source: Welcome Home Realty Inc #1337743 Report a problem | ||
| 11/23/2016 | Listed for sale | -- |
Source: Auction.com Report a problem | ||
| 3/6/2008 | Sold | $143,000+30%$112/sqft |
Source: Public Record Report a problem | ||
| 12/27/2002 | Sold | $110,000$86/sqft |
Source: Public Record Report a problem | ||
Public tax history
| Year | Property taxes | Tax assessment |
|---|---|---|
| 2025 | $1,683 -65.3% | $295,150 +15% |
| 2024 | $4,849 +377.4% | $256,660 +63.5% |
| 2023 | $1,016 +4.5% | $156,990 |
| 2022 | $972 -0.1% | $156,990 |
| 2021 | $973 +0.1% | $156,990 +5.8% |
| 2020 | $972 -0.1% | $148,390 |
| 2019 | $973 -4.4% | $148,390 |
| 2018 | $1,018 | $148,390 +2710.4% |
| 2017 | $1,018 +11.2% | $5,280 -96% |
| 2016 | $915 -61.4% | $131,920 |
| 2015 | $2,369 -0.1% | $131,920 +3.8% |
| 2014 | $2,372 +9.4% | $127,084 |
| 2013 | $2,167 +174.4% | $127,084 |
| 2012 | $790 | -- |
| 2011 | $790 -0.4% | -- |
| 2010 | $793 | -- |
| 2009 | -- | -- |
| 2008 | -- | -- |
| 2007 | -- | -- |
| 2006 | -- | -- |
| 2005 | -- | -- |
| 2004 | -- | -- |
| 2003 | -- | -- |
| 2002 | -- | -- |
| 2001 | -- | -- |
| 2000 | -- | -- |
Find assessor info on the county website
Monthly payment
Est. payment
Payment breakdown
Explore the cost of this home by adjusting the details. Changes won't be saved.Climate risks
Neighborhood: 29680
Nearby schools
Schools provided by the listing agent
- Elementary: Plain
- Middle: Hillcrest
- High: Hillcrest
Source: Greater Greenville AOR. This data may not be complete. We recommend contacting the local school district to confirm school assignments for this home.

Similar homes
- $275,0003 bd3 ba1.4k sqft9 Hollow Tree Way, Greenville, SC 29605For Sale
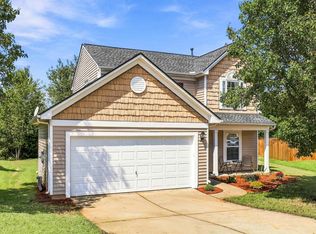 MLS ID #1604645, Amanda Link, Howard Hanna Allen Tate - Greenville Downtown. Greater Greenville AOR
- $260,0003 bd2 ba1.1k sqft102 Pasture Pl, Simpsonville, SC 29681For Sale
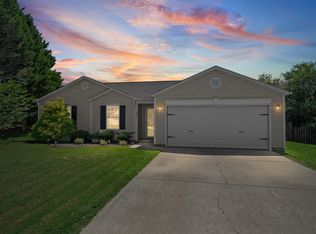 MLS ID #1609185, Clay Price, Keller Williams Greenville Central. Greater Greenville AOR
- $335,0003 bd3 ba1.7k sqft114 Chadmore St, Simpsonville, SC 29680For Sale
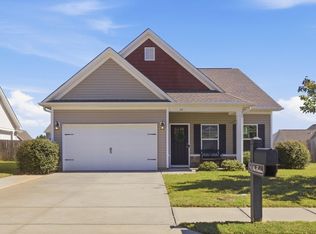 MLS ID #1607115, Eric Williams, Distinguished Realty of SC. Greater Greenville AOR
- $285,0003 bd3 ba1.7k sqft509 Martin Creek Dr, Simpsonville, SC 29680For Sale
 MLS ID #1598187, Joshua Rivera, Real Broker LLC - Gvl. Greater Greenville AOR
