Discover the perfect blend of comfort, convenience, and style in this beautifully designed ranch home. Ideally located just one mile from Interstate 385, this home is nestled in an established neighborhood with a welcoming atmosphere. An impressive oversized entryway and front door create a grand first impression as you step inside. Just off the foyer, you’ll find two spacious secondary bedrooms separated by a full bathroom, offering privacy and flexibility for family, guests, or a home office. The heart of the home is the expansive open-concept living area, where the kitchen, dining, and family room seamlessly come together to create an ideal space for everyday living and entertaining. The kitchen features a large granite island that serves as the centerpiece of the home, providing ample prep space, seating, and room to gather. The dining area opens directly to an oversized covered patio, creating effortless indoor-outdoor living and extending your entertaining space into the backyard. Privately situated at the rear of the home, the spacious primary suite offers a peaceful retreat to unwind and recharge. With its desirable split-bedroom floor plan, inviting living spaces, and convenient location near shopping, dining, and major commuting routes, this home checks all the boxes. Schedule your private tour today and see all this exceptional home has to offer!
For sale
Price cut: $6K (9/22)
$379,000
257 Evansdale Way, Simpsonville, SC 29680
3beds
1,758sqft
Single Family Residence, Residential
Built in ----
8,276 Square Feet Lot
$375,800 Zestimate®
$216/sqft
$-- HOA
What's special
Desirable split-bedroom floor planOversized covered patioTwo spacious secondary bedroomsSpacious primary suite
- 126 days
- 230
- 7
Zillow last checked:
Listing updated:
Listed by:
Nikki Sword 864-245-7956,
Redfin Corporation
Source: Greater Greenville AOR,MLS#: 1594733
Facts & features
Interior
Bedrooms & bathrooms
- Bedrooms: 3
- Bathrooms: 2
- Full bathrooms: 2
- Main level bathrooms: 2
- Main level bedrooms: 3
Rooms
- Room types: Laundry
Primary bedroom
- Area: 210
- Dimensions: 14 x 15
Bedroom 2
- Area: 121
- Dimensions: 11 x 11
Bedroom 3
- Area: 143
- Dimensions: 11 x 13
Primary bathroom
- Features: Double Sink, Full Bath, Shower Only, Walk-In Closet(s)
- Level: Main
Dining room
- Area: 112
- Dimensions: 8 x 14
Kitchen
- Area: 300
- Dimensions: 25 x 12
Living room
- Area: 224
- Dimensions: 16 x 14
Heating
- Electric, Forced Air
Cooling
- Electric
Appliances
- Included: Dishwasher, Disposal, Self Cleaning Oven, Gas Oven, Microwave, Gas Water Heater
- Laundry: 1st Floor, Electric Dryer Hookup, Laundry Room
Features
- High Ceilings, Ceiling Fan(s), Tray Ceiling(s), Granite Counters, Open Floorplan, Walk-In Closet(s), Pantry
- Flooring: Carpet, Ceramic Tile, Wood, Laminate
- Windows: Tilt Out Windows
- Basement: None
- Attic: Pull Down Stairs,Storage
- Number of fireplaces: 1
- Fireplace features: Gas Log, Gas Starter
Interior area
- Total interior livable area: 1,758 sqft
Property
Parking
- Total spaces: 2
- Parking features: Attached, Paved
- Attached garage spaces: 2
- Has uncovered spaces: Yes
Features
- Levels: One
- Stories: 1
- Patio & porch: Patio, Front Porch, Porch
- Fencing: Fenced
Lot
- Size: 8,276 Square Feet
- Dimensions: 120 x 119 x 65 x 65
- Features: Few Trees, Sprklr In Grnd-Full Yard, 1/2 Acre or Less
- Topography: Level
Details
- Parcel number: 0574.3401018.00
Construction
Type & style
- Home type: SingleFamily
- Architectural style: Ranch,Traditional
- Property subtype: Single Family Residence, Residential
Materials
- Aluminum Siding
- Foundation: Slab
- Roof: Composition
Utilities & green energy
- Sewer: Public Sewer
- Water: Public
- Utilities for property: Cable Available, Underground Utilities
Community & HOA
Community
- Features: Sidewalks, Vehicle Restrictions
- Subdivision: Cottages at Neely
HOA
- Has HOA: Yes
- Services included: None
Location
- Region: Simpsonville
Financial & listing details
- Price per square foot: $216/sqft
- Tax assessed value: $353,050
- Annual tax amount: $2,484
- Date on market: 6/12/2026
Estimated market value
$375,800
$357,000 - $395,000
$1,849/mo
Price history
| Date | Event | Price |
|---|---|---|
| 9/22/2026 | Price change | $379,000-1.6%$216/sqft |
Source:  Greater Greenville AOR #1594733 Report a problem Greater Greenville AOR #1594733 Report a problem | ||
| 8/9/2026 | Price change | $385,000-1.3%$219/sqft |
Source: Greater Greenville AOR #1594733 Report a problem | ||
| 6/12/2026 | Listed for sale | $390,000+11.4%$222/sqft |
Source: Greater Greenville AOR #1594733 Report a problem | ||
| 7/8/2022 | Sold | $350,000+6.7%$199/sqft |
Source: Greater Greenville AOR #1473389 Report a problem | ||
| 6/9/2022 | Pending sale | $328,000$187/sqft |
Source: Greater Greenville AOR #1473389 Report a problem | ||
| 6/8/2022 | Listed for sale | $328,000+52.6%$187/sqft |
Source: Greater Greenville AOR #1473389 Report a problem | ||
| 5/5/2017 | Sold | $214,990+7.6%$122/sqft |
Source: Greater Greenville AOR #1324412 Report a problem | ||
| 7/2/2012 | Sold | $199,768$114/sqft |
Source: Public Record Report a problem | ||
Public tax history
| Year | Property taxes | Tax assessment |
|---|---|---|
| 2025 | $2,484 -6.2% | $353,050 +2.9% |
| 2024 | $2,649 -63% | $343,050 |
| 2023 | $7,151 +320.3% | $343,050 +58.6% |
| 2022 | $1,701 -0.1% | $216,280 |
| 2021 | $1,702 +1.9% | $216,280 +8.4% |
| 2020 | $1,671 0% | $199,520 |
| 2019 | $1,672 +8.9% | $199,520 |
| 2018 | $1,536 | $199,520 +4154.2% |
| 2017 | $1,536 +64.5% | $4,690 -88.8% |
| 2016 | $933 | $42,000 |
Find assessor info on the county website
Monthly payment
Est. payment
Payment breakdown
Explore the cost of this home by adjusting the details. Changes won't be saved.Climate risks
Neighborhood: 29680
Nearby schools
Schools provided by the listing agent
- Elementary: Plain
- Middle: Hillcrest
- High: Hillcrest
Source: Greater Greenville AOR. This data may not be complete. We recommend contacting the local school district to confirm school assignments for this home.
- $410,6003 bd2 ba2.1k sqft253 Evansdale Way, Simpsonville, SC 29680Off Market
- $356,9003 bd2 ba1.9k sqft261 Evansdale Way, Simpsonville, SC 29680Off Market

- $365,6003 bd2 ba1.7k sqft249 Evansdale Way, Simpsonville, SC 29680Off Market
- $272,7003 bd2 ba1.6k sqft408 Agewood Dr, Simpsonville, SC 29680Off Market
Similar homes
- $357,5004 bd3 ba2.3k sqft7 Frostweed Ct, Simpsonville, SC 29680For Sale
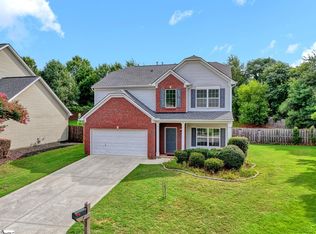 MLS ID #1598834, Christine Butterfield, Bluefield Realty Group. Greater Greenville AOR
 - $395,0004 bd3 ba2.3k sqft145 Saint Johns St, Simpsonville, SC 29680For Sale
 MLS ID #1603421, Robert Knight, Bid Y'all Auction & Realty. Greater Greenville AOR
 - $420,0004 bd3 ba2.4k sqft11 Rosemoss Ct, Simpsonville, SC 29680For Sale
 MLS ID #1605674, Amy Cooper, Blackstock Realty, LLC. Greater Greenville AOR
 - $355,0004 bd3 ba1.7k sqft121 Belle Oaks Dr, Simpsonville, SC 29680For Sale
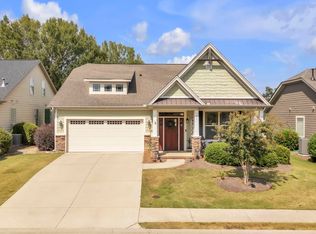 MLS ID #1595925, Wyatt Pollitz, Akers and Associates. Greater Greenville AOR
