Welcome to River Shoals. This 4-bedroom, 2.5-bath home is situated in a gated community that has amenities including a clubhouse, playground, walking trails, and a pool with a lazy river! Minutes from Fairview Rd and Heritage Park, this home has newer appliances. All were replaced within the last 2 years. The roof was replaced in 2021. The tankless water heater was installed this year! The primary bedroom has a walk-in jetted tub, perfect for relaxing and offers easy entry and exit. The upstairs bedroom was a bonus room that now has a walk-in closet installed. The LVP flooring was installed 1.5 years ago. The backyard is fenced in and landscaped to maximize use and allow for ease of maintenance.
For sale
$395,000
145 Saint Johns St, Simpsonville, SC 29680
4beds
2,366sqft
Single Family Residence, Residential
Built in ----
8,276 Square Feet Lot
$388,600 Zestimate®
$167/sqft
$-- HOA
What's special
Newer appliancesLvp flooringWalk-in closet
- 14 days
- 409
- 34
Likely to sell faster than
Zillow last checked:
Listing updated:
Listed by:
Robert Knight 864-357-7848,
Bid Y'all Auction & Realty
Source: Greater Greenville AOR,MLS#: 1603421
Facts & features
Interior
Bedrooms & bathrooms
- Bedrooms: 4
- Bathrooms: 3
- Full bathrooms: 2
- 1/2 bathrooms: 1
- Main level bathrooms: 2
- Main level bedrooms: 3
Rooms
- Room types: Bonus Room/Rec Room, Breakfast Area
Primary bedroom
- Area: 299
- Dimensions: 13 x 23
Bedroom 2
- Area: 120
- Dimensions: 10 x 12
Bedroom 3
- Area: 156
- Dimensions: 12 x 13
Bedroom 4
- Area: 200
- Dimensions: 10 x 20
Primary bathroom
- Features: Double Sink, Shower-Separate, Tub-Jetted, Walk-In Closet(s), Multiple Closets
- Level: Main
Dining room
- Area: 144
- Dimensions: 12 x 12
Kitchen
- Area: 170
- Dimensions: 10 x 17
Living room
- Area: 306
- Dimensions: 18 x 17
Heating
- Electric, Forced Air
Cooling
- Central Air
Appliances
- Included: Trash Compactor, Dishwasher, Dryer, Refrigerator, Range, Microwave, Tankless Water Heater
- Laundry: 1st Floor, Walk-in, Electric Dryer Hookup, Washer Hookup
Features
- High Ceilings, Ceiling Smooth, Granite Counters, Walk-In Closet(s), Pantry
- Flooring: Carpet, Luxury Vinyl
- Windows: Vinyl/Aluminum Trim, Insulated Windows
- Basement: None
- Attic: Storage
- Number of fireplaces: 1
- Fireplace features: Gas Log
Interior area
- Total interior livable area: 2,366 sqft
Property
Parking
- Total spaces: 2
- Parking features: Attached, Concrete
- Attached garage spaces: 2
- Has uncovered spaces: Yes
Features
- Levels: 1+Bonus
- Stories: 1
- Patio & porch: Enclosed
- Has spa: Yes
- Spa features: Bath
- Fencing: Fenced
Lot
- Size: 8,276 Square Feet
- Features: 1/2 Acre or Less
Details
- Parcel number: 0574.2801170.00
Construction
Type & style
- Home type: SingleFamily
- Architectural style: Contemporary
- Property subtype: Single Family Residence, Residential
Materials
- Stone, Vinyl Siding
- Foundation: Slab
- Roof: Architectural
Utilities & green energy
- Sewer: Public Sewer
- Water: Public
Community & HOA
Community
- Features: Clubhouse, Gated, Recreational Path, Playground, Pool, Dog Park
- Subdivision: None
HOA
- Has HOA: Yes
- Services included: Pool, Street Lights
Location
- Region: Simpsonville
Financial & listing details
- Price per square foot: $167/sqft
- Tax assessed value: $296,280
- Annual tax amount: $1,301
- Date on market: 9/10/2026
Estimated market value
$388,600
$369,000 - $408,000
$2,383/mo
Price history
| Date | Event | Price |
|---|---|---|
| 9/10/2026 | Listed for sale | $395,000+73.5%$167/sqft |
Source:  Greater Greenville AOR #1603421 Report a problem Greater Greenville AOR #1603421 Report a problem | ||
| 9/18/2007 | Sold | $227,662$96/sqft |
Source: Public Record Report a problem | ||
Public tax history
| Year | Property taxes | Tax assessment |
|---|---|---|
| 2025 | $1,301 +6.8% | $269,520 +15% |
| 2024 | $1,219 -1.7% | $234,370 |
| 2023 | $1,239 +4.3% | $234,370 |
| 2022 | $1,189 +1.6% | $234,370 |
| 2021 | $1,169 +2% | $234,370 +6.8% |
| 2020 | $1,147 +3% | $219,400 |
| 2019 | $1,114 -7.5% | $219,400 |
| 2018 | $1,204 | $219,400 +2398.9% |
| 2017 | $1,204 -0.1% | $8,780 -96% |
| 2016 | $1,205 +3.9% | $219,400 |
| 2015 | $1,160 +0.5% | $219,400 +3.3% |
| 2014 | $1,153 +5.3% | $212,290 |
| 2013 | $1,095 +3% | $212,290 |
| 2012 | $1,063 | -- |
| 2011 | $1,063 | -- |
| 2010 | $1,063 | -- |
| 2009 | -- | -- |
| 2008 | -- | -- |
| 2007 | -- | -- |
Find assessor info on the county website
Monthly payment
Est. payment
Payment breakdown
Explore the cost of this home by adjusting the details. Changes won't be saved.Climate risks
Neighborhood: 29680
Nearby schools
Schools provided by the listing agent
- Elementary: Ellen Woodside
- Middle: Woodmont
- High: Woodmont
Source: Greater Greenville AOR. This data may not be complete. We recommend contacting the local school district to confirm school assignments for this home.

Similar homes
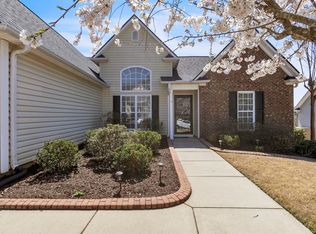
- $399,7503 bd3 ba2.6k sqft224 Sandusky Ln, Simpsonville, SC 29680For Sale
 MLS ID #1599023, Tawalla Williams, Jubilee Realty, LLC. Greater Greenville AOR

 - $425,0004 bd4 ba2.5k sqft116 Landau Pl, Simpsonville, SC 29680For Sale
 MLS ID #1602950, Sheila Smalley, BHHS C Dan Joyner - Woodruff Rd. Greater Greenville AOR
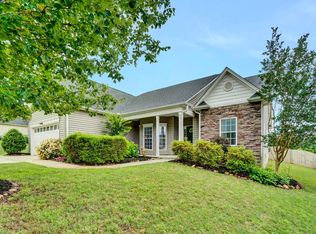
 - $445,0005 bd3 ba2.4k sqft308 Wild Horse Creek Dr, Simpsonville, SC 29680For Sale
 MLS ID #1602853, Dan Hamilton, Keller Williams Grv Upst. Greater Greenville AOR
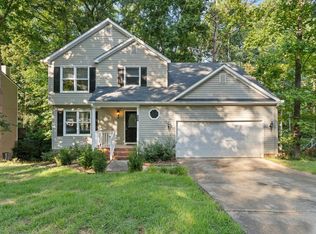
 - $475,0004 bd3 ba3k sqft425 Sandusky Ln, Simpsonville, SC 29680For Sale
 MLS ID #1603494, Carlos Handal, Real Broker Gvl, LLC. Greater Greenville AOR
