Skip main navigation
Sold for $355,000
  • $355,000

    149 Saint Johns St, Simpsonville, SC 29680

    3beds
    1,800sqft
    Single Family Residence, Residential
    Built in ----
    8,276.4 Square Feet Lot
    $360,200 Zestimate®
    $197/sqft
    $2,036 Estimated rent

    Home value

    $360,200

    $342,000 - $378,000

    $2,036/mo

    Zestimate® history
    Loading
    Loading...

    Owner options

    List your home for rent

    $2,036/mo

    Rent Zestimate®

    Find your next renter with Zillow Rental Manager. Plus, with online applications, you can quickly screen prospective tenants – for free.

    Learn more

    $2,036/mo

    Rent Zestimate®

    Refinance and save

    $2,056/mo

    Est. payment

    Refinancing to a lower rate could help reduce your monthly payments and save thousands over the life of the loan.

    See today's rates

    $2,056/mo

    Est. payment

    Explore your selling options

    Work with a Zillow partner agent

    Leverage their expertise and Zillow's premium Showcase listings to get your home seen by more buyers.

    Get started

    List with your own agent

    Get your home in front of millions of buyers by listing it on Zillow.

    Learn how to do it

    Sell it yourself

    Take full control of how buyers see your home on Zillow by listing For Sale by Owner (FSBO).

    List your home

    What's special

    Gas fireplaceLazy riverCasual diningModern livingUndeveloped pastureGarden tubFinished room
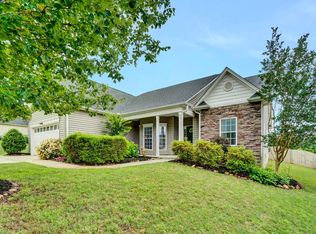
    Welcome to your next home nestled in the lovely Simpsonville community, where modern amenities blend seamlessly with a view of nature's tranquility. This meticulously crafted residence, just under 2,000 square feet, offers an idyllic retreat for those seeking both comfort and elegance. As you step inside, the open floor plan invites you into a spacious living area bathed in natural light, accentuated by vaulted ceilings that create an expansive sense of space. The heart of this home is the inviting living room, featuring a gas fireplace that provides both warmth and a focal point for family gatherings. The seamless flow from the living room to the dining area and kitchen is perfect for modern living, where conversations and activities can flow uninterrupted. The kitchen is a model of contemporary efficiency and style, ample counter space, and a breakfast bar for casual dining. It's a space where culinary creativity is sure to be inspired. Adjacent to the kitchen an breakfast nook, a large screened-in back porch offers a peaceful haven for enjoying the mild South Carolina weather, overlooking a privacy-fenced backyard that borders a beautiful, undeveloped pasture, offering uninterrupted views and a sense of seclusion. This home features three bedrooms. The master suite is a true sanctuary, complete with a huge walk-in closet that accommodates an extensive wardrobe with ease. The en-suite master bathroom, featuring a garden tub, invites you to indulge in spa-like relaxation at the end of a long day. An additional highlight is the finished room over the garage, a versatile space that can serve as a home office, playroom, or additional guest room, depending on your needs. This space adds a unique element to the home, offering privacy and flexibility. Residents of this community enjoy exclusive access to fantastic amenities, including a lazy river that winds through lush landscapes for leisurely enjoyment and a zero-entry pool that provides the perfect setting for relaxation and socializing in a resort-like atmosphere. With all these features, plus a location that marries convenience with natural beauty, this home is not just a residence but a lifestyle choice. Whether you're enjoying the privacy of your fenced backyard, the community's exceptional amenities, or the open, airy feel of your new home's interior, this property promises a unique blend of comfort, style, and quality of life. Discover your dream home where every detail has been considered for your utmost comfort. Welcome to your own slice of South Carolina paradise.

    Zillow last checked:

    Listing updated:

    Listed by:

    Moses Nickerson 864-660-9876,

    Bauer & Hart,

    Simmy Singh,

    Bauer & Hart

    Bought with:

    Elizabeth Barnhill

    Wilson Associates

    Source: Greater Greenville AOR,MLS#: 1522613MLS Logo

    Facts & features

    Interior

    Bedrooms & bathrooms
    • Bedrooms: 3
    • Bathrooms: 2
    • Full bathrooms: 2
    • Main level bathrooms: 2
    • Main level bedrooms: 3
    Primary bedroom
    • Area: 165
    • Dimensions: 11 x 15
    Bedroom 2
    • Area: 121
    • Dimensions: 11 x 11
    Bedroom 3
    • Area: 121
    • Dimensions: 11 x 11
    Primary bathroom
    • Features: Double Sink, Shower-Separate, Tub-Garden, Tub-Separate, Walk-In Closet(s)
    Dining room
    • Area: 308
    • Dimensions: 22 x 14
    Kitchen
    • Area: 140
    • Dimensions: 10 x 14
    Living room
    • Area: 196
    • Dimensions: 14 x 14
    Bonus room
    • Area: 252
    • Dimensions: 12 x 21
    Heating
    • Gas Available, Forced Air, Natural Gas
    Cooling
    • Electric
    Appliances
    • Included: Dishwasher, Electric Cooktop, Electric Oven, Microwave, Range Hood, Gas Water Heater
    • Laundry: 1st Floor, Walk-in, Laundry Room
    Features
    • Ceiling Fan(s), Vaulted Ceiling(s), Granite Counters, Countertops-Solid Surface, Open Floorplan, Soaking Tub, Walk-In Closet(s)
    • Flooring: Carpet, Wood
    • Basement: None
    • Attic: Storage
    • Number of fireplaces: 1
    • Fireplace features: Gas Log
    Interior area
    • Total structure area: 1,800
    • Total interior livable area: 1,800 sqft

    Property

    Parking
    • Total spaces: 2
    • Parking features: Attached, Driveway, Concrete
    • Attached garage spaces: 2
    • Has uncovered spaces: Yes
    Features
    • Levels: One and One Half
    • Stories: 1
    • Patio & porch: Patio, Screened, Rear Porch
    • Fencing: Fenced
    Lot
    • Size: 8,276 sqft
    • Features: Sidewalk, Few Trees, 1/2 Acre or Less
    • Topography: Level
    Details
    • Parcel number: 0574.2801171.00

    Construction

    Type & style
    • Home type: SingleFamily
    • Architectural style: Ranch
    • Property subtype: Single Family Residence, Residential
    Materials
    • Aluminum Siding, Brick Veneer
    • Foundation: Slab
    • Roof: Architectural

    Utilities & green energy

    • Sewer: Public Sewer
    • Water: Public
    • Utilities for property: Cable Available

    Community & neighborhood

    Security
    • Security features: Smoke Detector(s)
    Community
    • Community features: Clubhouse, Common Areas, Playground, Pool, Sidewalks
    Location
    • Region: Simpsonville
    • Subdivision: River Shoals

    Price history

    DateEventPrice
    5/6/2024Sold$355,000+1.7%$197/sqft
    Source: Greater Greenville AOR #1522613 Report a problem
    4/9/2024Pending sale$349,000$194/sqft
    Source: Greater Greenville AOR #1522613 Report a problem
    3/29/2024Listed for sale$349,000+3.3%$194/sqft
    Source: Greater Greenville AOR #1522613 Report a problem
    7/22/2022Sold$338,000+4%$188/sqft
    Source: Greater Greenville AOR #1474151 Report a problem
    6/19/2022Pending sale$325,000$181/sqft
    Source: Greater Greenville AOR #1474151 Report a problem
    6/16/2022Listed for sale$325,000+63.3%$181/sqft
    Source: Greater Greenville AOR #1474151 Report a problem
    8/13/2018Sold$199,000$111/sqft
    Source: Greater Greenville AOR #1371425 Report a problem
    7/6/2018Pending sale$199,000$111/sqft
    Source: Keller Williams Greenville Cen #1371425 Report a problem
    7/5/2018Listed for sale$199,000+29.2%$111/sqft
    Source: Keller Williams Greenville Cen #1371425 Report a problem
    2/2/2011Sold$154,000+327.8%$86/sqft
    Source: Public Record Report a problem
    8/20/2007Sold$36,000$20/sqft
    Source: Public Record Report a problem

    Public tax history

    YearProperty taxesTax assessment
    2024$2,179 -66.2%$332,600
    2023$6,441 +396.4%$332,600 +65%
    2022$1,298 +1.6%$201,600
    2021$1,277 +0.6%$201,600 +7%
    2020$1,270 +3%$188,370
    2019$1,233 -6.5%$188,370
    2018$1,319 $188,370 +2401.6%
    2017$1,319 -0.1%$7,530 -96%
    2016$1,320 +3.8%$188,370
    2015$1,272 +0.5%$188,370 +14.4%
    2014$1,265 +14.6%$164,700
    2013$1,103 +3%$164,700
    2012$1,071 +1%--
    2011$1,061 +43%--
    2010$742 --
    2009-- --
    2008-- --
    2007-- --

    Find assessor info on the county website

    Neighborhood: 29680

    Nearby schools

    GreatSchools rating
    Schools provided by the listing agent
    • Elementary: Ellen Woodside
    • Middle: Woodmont
    • High: Woodmont

    Source: Greater Greenville AOR. This data may not be complete. We recommend contacting the local school district to confirm school assignments for this home.

    Get a cash offer in 3 minutes
    Find out how much your home could sell for in as little as 3 minutes with a no-obligation cash offer.
    Estimated market value
    $360,200
    Get a cash offer in 3 minutes
    Find out how much your home could sell for in as little as 3 minutes with a no-obligation cash offer.
    Estimated market value
    $360,200