Welcome to a stunning 148 St Johns Street, Simpsonville! This beautifully appointed 4-bed, 2.5-bath home offers an exceptional blend of style, space and everyday comfort within a gated community. From the moment you step inside, the soaring entryway and abundance of natural light create an impressive first look. The heart of the home is the expansive open-concept kitchen and living area, designed for effortless entertaining and comfortable everyday living. A separate dining room adds an elegant touch and provides the perfect setting for gatherings and special occasions. The thoughtfully designed main level features a spacious primary suite and convenient walk-in laundry room, offering the ease of one-level living where it matters most. One of the additional bedrooms is enhanced by a versatile sitting room, perfect for a cozy retreat, home office, reading room or flex space. There is also a large flex room above the garage on the second floor for home movie theatre, gym or another living space upstairs. Step outside to enjoy the beautifully landscaped yard and private, fully fenced outdoor space, creating a peaceful setting to relax or entertain. Nestled wishing a gated community, this home offers an appealing combination of privacy and beauty. The property is zoned for award-winning Simpsonville schools and minutes from shopping, entertainment, one of only two IMAX movie theaters in SC, Bridgeway Station and all the lively events in Downtown Simpsonville. With its striking architecture, spacious floor plan, abundant light and beautifully maintained outdoor spaces, this is a home that truly needs to be seen!
For sale
$465,000
148 Saint Johns St, Simpsonville, SC 29680
4beds
2,905sqft
Single Family Residence, Residential
Built in 2006
0.33 Acres Lot
$460,700 Zestimate®
$160/sqft
$-- HOA
What's special
Beautifully maintained outdoor spacesSoaring entrywayBeautifully landscaped yardSpacious primary suiteConvenient walk-in laundry roomAbundance of natural light
- 38 days
- 364
- 14
Zillow last checked:
Listing updated:
Listed by:
Chad Turner 864-367-6784,
RE/MAX Reach
Source: Greater Greenville AOR,MLS#: 1602187
Facts & features
Interior
Bedrooms & bathrooms
- Bedrooms: 4
- Bathrooms: 3
- Full bathrooms: 2
- 1/2 bathrooms: 1
- Main level bathrooms: 1
- Main level bedrooms: 1
Rooms
- Room types: Laundry, Bonus Room/Rec Room, Breakfast Area
Primary bedroom
- Area: 288
- Dimensions: 18 x 16
Bedroom 2
- Area: 168
- Dimensions: 14 x 12
Bedroom 3
- Area: 224
- Dimensions: 16 x 14
Bedroom 4
- Area: 143
- Dimensions: 13 x 11
Primary bathroom
- Features: Shower-Separate, Tub-Separate, Walk-In Closet(s)
Dining room
- Area: 182
- Dimensions: 14 x 13
Kitchen
- Area: 196
- Dimensions: 14 x 14
Living room
- Area: 450
- Dimensions: 25 x 18
Bonus room
- Area: 364
- Dimensions: 26 x 14
Heating
- Forced Air, Natural Gas
Cooling
- Central Air, Multi Units
Appliances
- Included: Cooktop, Dishwasher, Disposal, Refrigerator, Electric Cooktop, Electric Oven, Microwave, Gas Water Heater
- Laundry: 1st Floor, Walk-in, Electric Dryer Hookup, Washer Hookup, Laundry Room
Features
- 2 Story Foyer, High Ceilings, Ceiling Fan(s), Vaulted Ceiling(s), Ceiling Smooth, Tray Ceiling(s), Granite Counters, Open Floorplan, Walk-In Closet(s), Coffered Ceiling(s), Pantry
- Flooring: Carpet, Ceramic Tile, Wood
- Doors: Storm Door(s)
- Windows: Tilt Out Windows
- Basement: None
- Attic: Pull Down Stairs,Storage
- Number of fireplaces: 1
- Fireplace features: Gas Log
Interior area
- Total interior livable area: 2,905 sqft
Video & virtual tour
Property
Parking
- Total spaces: 2
- Parking features: Attached, Garage Door Opener, Parking Pad, Concrete
- Attached garage spaces: 2
- Has uncovered spaces: Yes
Features
- Levels: Two
- Stories: 2
- Patio & porch: Patio, Front Porch
- Fencing: Fenced
Lot
- Size: 0.33 Acres
- Features: Sloped, Few Trees, Sprklr In Grnd-Full Yard, 1/2 Acre or Less
Details
- Parcel number: 0574.2801201.00
Construction
Type & style
- Home type: SingleFamily
- Architectural style: Traditional
- Property subtype: Single Family Residence, Residential
Materials
- Stone, Vinyl Siding
- Foundation: Slab
- Roof: Architectural
Condition
- Year built: 2006
Utilities & green energy
- Sewer: Public Sewer
- Water: Public
- Utilities for property: Cable Available, Underground Utilities
Community & HOA
Community
- Features: Clubhouse, Gated, Street Lights, Pool, Sidewalks, Tennis Court(s)
- Security: Smoke Detector(s)
- Subdivision: River Shoals
HOA
- Has HOA: Yes
- Services included: Pool
Location
- Region: Simpsonville
Financial & listing details
- Price per square foot: $160/sqft
- Tax assessed value: $294,880
- Annual tax amount: $26
- Date on market: 8/27/2026
Estimated market value
$460,700
$438,000 - $484,000
$2,421/mo
Price history
| Date | Event | Price |
|---|---|---|
| 9/27/2026 | Listed for sale | $465,000$160/sqft |
Source:  Greater Greenville AOR #1602187 Report a problem Greater Greenville AOR #1602187 Report a problem | ||
| 9/14/2026 | Pending sale | $465,000$160/sqft |
Source: Greater Greenville AOR #1602187 Report a problem | ||
| 8/27/2026 | Listed for sale | $465,000+112.8%$160/sqft |
Source: Greater Greenville AOR #1602187 Report a problem | ||
| 11/30/2022 | Listed for rent | $2,195+10%$1/sqft |
Source: Zillow Rental Network Premium Report a problem | ||
| 2/23/2022 | Listing removed | -- |
Source: Zillow Rental Network Premium Report a problem | ||
| 2/7/2022 | Listed for rent | $1,995$1/sqft |
Source: Zillow Rental Network Premium Report a problem | ||
| 12/29/2006 | Sold | $218,550$75/sqft |
Source: Public Record Report a problem | ||
Public tax history
| Year | Property taxes | Tax assessment |
|---|---|---|
| 2025 | $26 | $281,520 +15% |
| 2024 | $26 | $244,810 |
| 2023 | $26 -99.4% | $244,810 |
| 2022 | $4,513 | $244,810 |
| 2021 | -- | $244,810 +11.5% |
| 2020 | $15 | $219,620 |
| 2019 | $15 | $219,620 |
| 2018 | $15 | $219,620 +2398.5% |
| 2017 | $15 -98.8% | $8,790 -96% |
| 2016 | $1,207 +3.9% | $219,620 |
| 2015 | $1,161 +1.2% | $219,620 +15% |
| 2014 | $1,147 -10% | $190,980 |
| 2013 | $1,275 -15.5% | $190,980 |
| 2012 | $1,509 | -- |
| 2011 | $1,509 | -- |
| 2010 | $1,509 | -- |
| 2009 | -- | -- |
| 2008 | -- | -- |
| 2007 | -- | -- |
Find assessor info on the county website
Monthly payment
Est. payment
Payment breakdown
Explore the cost of this home by adjusting the details. Changes won't be saved.Climate risks
Neighborhood: 29680
Nearby schools
Schools provided by the listing agent
- Elementary: Ellen Woodside
- Middle: Woodmont
- High: Woodmont
Source: Greater Greenville AOR. This data may not be complete. We recommend contacting the local school district to confirm school assignments for this home.
Similar homes
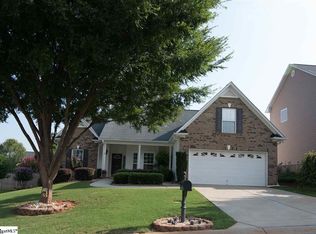
- $475,0004 bd3 ba3k sqft425 Sandusky Ln, Simpsonville, SC 29680For Sale
 MLS ID #1603494, Carlos Handal, Real Broker Gvl, LLC. Greater Greenville AOR
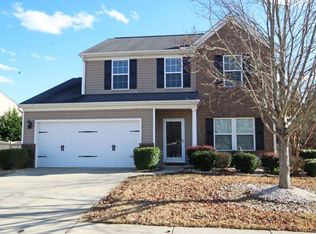
 - $395,0004 bd3 ba2.3k sqft145 Saint Johns St, Simpsonville, SC 29680For Sale
 MLS ID #1603421, Robert Knight, Bid Y'all Auction & Realty. Greater Greenville AOR
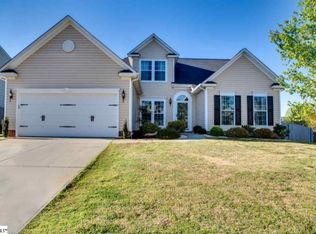
 - $425,0004 bd4 ba2.5k sqft116 Landau Pl, Simpsonville, SC 29680For Sale
 MLS ID #1602950, Sheila Smalley, BHHS C Dan Joyner - Woodruff Rd. Greater Greenville AOR
 - $445,0005 bd3 ba2.4k sqft308 Wild Horse Creek Dr, Simpsonville, SC 29680For Sale
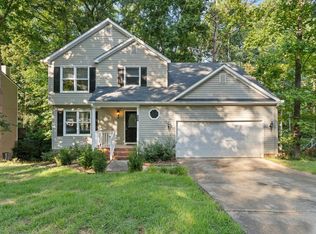 MLS ID #1602853, Dan Hamilton, Keller Williams Grv Upst. Greater Greenville AOR
