Over 2,700 square feet of newly updated living space, all with true room definition — this is a traditional layout for buyers who want defined spaces while still feeling connected. Outside you are met with classic architecture, gabled dormers, mature shade tree, and a freshly landscaped bed lining the walkway. Inside, a spacious living room centers on a floor-to-ceiling brick fireplace — the kind of feature wall that isn't always easy to find. New luxury vinyl plank flooring runs throughout, paired with fresh paint, updated trim, and crown molding for a move-in-ready feel. The kitchen is the standout: crisp light cabinetry, quartz counters, stainless appliances, and a peninsula with bar seating. Triple windows over the sink flood the space with natural light — everyday cooking or hosting, this kitchen handles both. Adjacent to the kitchen is a large breakfast area. 3 bedrooms, 2.5 baths, and a large bonus room upstairs give this home real flexibility. Step outside to a screened-in porch overlooking a spacious, fully fenced backyard — privacy fencing, mature trees along the border, and room to add a pool, garden, or play set. Updated top to bottom. Traditional bones. Room to grow. This one won't sit.
For sale
$450,000
101 Hunters Woods Dr, Simpsonville, SC 29680
3beds
2,741sqft
Single Family Residence, Residential
Built in 1988
0.47 Acres Lot
$438,000 Zestimate®
$164/sqft
$-- HOA
What's special
Privacy fencingNewly updated living spaceUpdated trimClassic architecturePeninsula with bar seatingGabled dormersFresh paint
- 31 days
- 460
- 33
Zillow last checked:
Listing updated:
Listed by:
Amanda Hermoso 561-818-3475,
Keller Williams DRIVE,
Joshua Hermoso,
Keller Williams DRIVE
Source: Greater Greenville AOR,MLS#: 1604816
Facts & features
Interior
Bedrooms & bathrooms
- Bedrooms: 3
- Bathrooms: 3
- Full bathrooms: 2
- 1/2 bathrooms: 1
Rooms
- Room types: Laundry, Bonus Room/Rec Room, Breakfast Area
Primary bedroom
- Area: 252
- Dimensions: 12 x 21
Bedroom 2
- Area: 204
- Dimensions: 12 x 17
Bedroom 3
- Area: 132
- Dimensions: 12 x 11
Primary bathroom
- Features: Double Sink, Full Bath, Walk-In Closet(s)
- Level: Second
Dining room
- Area: 144
- Dimensions: 12 x 12
Kitchen
- Area: 198
- Dimensions: 11 x 18
Living room
- Area: 322
- Dimensions: 14 x 23
Bonus room
- Area: 500
- Dimensions: 20 x 25
Heating
- Electric
Cooling
- Central Air, Heat Pump
Appliances
- Included: Cooktop, Dishwasher, Refrigerator, Electric Oven, Microwave, Gas Water Heater
- Laundry: 1st Floor, Walk-in, Laundry Room
Features
- 2 Story Foyer, 2nd Stair Case, High Ceilings, Walk-In Closet(s), Countertops – Quartz
- Flooring: Luxury Vinyl
- Basement: None
- Attic: Storage
- Number of fireplaces: 1
- Fireplace features: Wood Burning
Interior area
- Total interior livable area: 2,741 sqft
Property
Parking
- Total spaces: 2
- Parking features: Attached, Key Pad Entry, Paved
- Attached garage spaces: 2
- Has uncovered spaces: Yes
Features
- Levels: Two
- Stories: 2
- Patio & porch: Screened
- Fencing: Fenced
Lot
- Size: 0.47 Acres
- Features: Corner Lot, 1/2 Acre or Less
- Topography: Level
Details
- Parcel number: 0330.0101001.00
Construction
Type & style
- Home type: SingleFamily
- Architectural style: Traditional
- Property subtype: Single Family Residence, Residential
Materials
- Vinyl Siding
- Foundation: Crawl Space
- Roof: Architectural
Condition
- Year built: 1988
Utilities & green energy
- Sewer: Public Sewer
- Water: Public
- Utilities for property: Cable Available, Underground Utilities
Community & HOA
Community
- Features: Street Lights, Playground, Sidewalks
- Security: Smoke Detector(s)
- Subdivision: Hunters Woods
HOA
- Has HOA: Yes
- Services included: Street Lights, By-Laws
Location
- Region: Simpsonville
Financial & listing details
- Price per square foot: $164/sqft
- Tax assessed value: $287,190
- Annual tax amount: $167
- Date on market: 9/24/2026
Estimated market value
$438,000
$416,000 - $460,000
$2,374/mo
Price history
| Date | Event | Price |
|---|---|---|
| 9/24/2026 | Listed for sale | $450,000$164/sqft |
Source:  Greater Greenville AOR #1604816 Report a problem | ||
Public tax history
| Year | Property taxes | Tax assessment |
|---|---|---|
| 2025 | $167 | $176,840 +15% |
| 2024 | $167 | $153,780 |
| 2023 | $167 | $153,780 |
| 2022 | $167 | $153,780 |
| 2021 | $167 -8.2% | $153,780 +15% |
| 2020 | $182 | $133,730 |
| 2019 | $182 +271.7% | $133,730 |
| 2018 | $49 | $133,730 |
| 2017 | $49 | -- |
| 2016 | $49 +104% | $133,730 |
| 2015 | $24 | $133,730 -0.5% |
| 2014 | $24 | $134,410 |
| 2013 | $24 | $134,410 |
| 2012 | $24 | -- |
| 2011 | $24 | -- |
| 2010 | $24 | -- |
| 2009 | -- | -- |
| 2008 | -- | -- |
| 2007 | -- | -- |
| 2006 | -- | -- |
| 2005 | -- | -- |
| 2004 | -- | -- |
| 2003 | -- | -- |
| 2002 | -- | -- |
| 2001 | -- | -- |
| 2000 | -- | -- |
Find assessor info on the county website
Monthly payment
Est. payment
Payment breakdown
Explore the cost of this home by adjusting the details. Changes won't be saved.Climate risks
Neighborhood: 29680
Nearby schools
Schools provided by the listing agent
- Elementary: Plain
- Middle: Bryson
- High: Hillcrest
Source: Greater Greenville AOR. This data may not be complete. We recommend contacting the local school district to confirm school assignments for this home.
- $245,9003 bd2 ba1.5k sqft103 Hunters Woods Dr, Simpsonville, SC 29680Off Market
- $350,0004 bd3 ba2.3k sqft100 Hunters Woods Dr, Simpsonville, SC 29680Sold

- $256,4003 bd2 ba1.6k sqft102 Hunters Woods Dr, Simpsonville, SC 29680Off Market
- $255,9003 bd2 ba1.9k sqft105 Hunters Woods Dr, Simpsonville, SC 29680Off Market
Similar homes
- $425,0004 bd3 ba2k sqft401 Wemberly Ln, Simpsonville, SC 29681For Sale
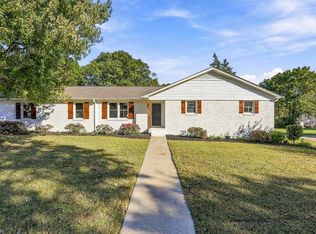 MLS ID #1607539, Bill Stewart, RE/MAX Moves Simpsonville. Greater Greenville AOR
- $465,0004 bd3 ba2.9k sqft148 Saint Johns St, Simpsonville, SC 29680For Sale
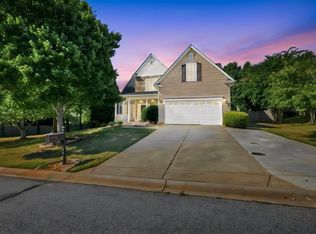 MLS ID #1602187, Chad Turner, RE/MAX Reach. Greater Greenville AOR
- $389,9003 bd2 ba1.7k sqft210 W Fernwood Rd, Simpsonville, SC 29681For Sale
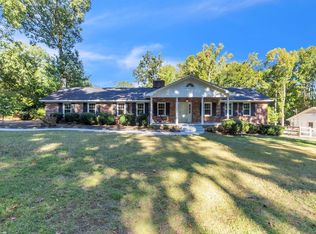 MLS ID #1607196, Mark Rucker, Keller Williams Greenville Central. Greater Greenville AOR
- $480,0003 bd2 ba1.9k sqft6 Belle Oaks Dr, Simpsonville, SC 29680For Sale
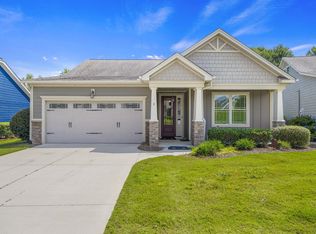 MLS ID #1603009, Susan Gallion, Coldwell Banker Caine/Williams. Greater Greenville AOR
