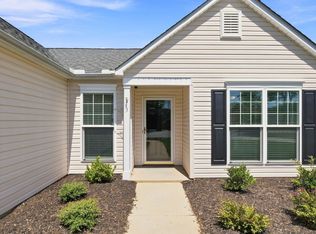
You are just in time for trick-or-treating in the highly sought-after Powderhorn Community! This 3-bedroom, 2-bathroom home sits on a cul-de-sac walking distance to the pool and tennis courts. Inside, you’ll find gorgeous hardwood flooring in the living and dining rooms, with new LVP flooring throughout the remainder of the home. All-new lighting adds a fresh, updated feel throughout. With two living spaces and a formal dining room, there’s plenty of room for entertaining and hosting the holidays. The eat-in kitchen features brand-new shaker cabinets, stainless steel appliances, quartz countertops, and a tiled backsplash. A separate laundry room adds convenience and functionality. This home features two beautifully updated bathrooms with stunning black marble tile from floor to ceiling. The primary bathroom offers a dual vanity and spacious stand-up shower, while the second bathroom has been thoughtfully updated as well. The primary suite includes two closets and its own private bathroom. In the second living room, you’ll find a brick fireplace that was recently painted and complemented by a grand vintage mantle. From there, step into the large screened-in porch, complete with a side patio—perfect for enjoying the outdoors. The spacious fenced-in backyard includes a shed, and the lot extends beyond the fence to the right. Additional features include an oversized two-car garage with a workshop area, a crawl space with a new vapor barrier, and a roof and HVAC system that are only a few years old. This home is truly move-in ready! And the location is hard to beat. Hop on a golf cart and ride to one end of the community, where you can access the park and downtown Simpsonville, or head the other direction toward Fairview Road. All of this in the highly desirable Powderhorn Community!
For sale
Price cut: $9.8K (10/6)
$359,999
105 Vicksburg Ct, Simpsonville, SC 29681
3beds
1,690sqft
Single Family Residence, Residential
Built in ----
0.38 Acres Lot
$353,600 Zestimate®
$213/sqft
$-- HOA
What's special
Eat-in kitchenStainless steel appliancesLarge screened-in porchTwo living spacesBrand-new shaker cabinetsQuartz countertopsFormal dining room
- 32 days
- 691
- 68
Zillow last checked:
Listing updated:
Listed by:
Gabrielle Fanelli 843-283-4539,
The Property Lounge
Source: Greater Greenville AOR,MLS#: 1604053
Facts & features
Interior
Bedrooms & bathrooms
- Bedrooms: 3
- Bathrooms: 2
- Full bathrooms: 2
- Main level bathrooms: 2
- Main level bedrooms: 3
Rooms
- Room types: Laundry, Workshop
Primary bedroom
- Area: 182
- Dimensions: 13 x 14
Bedroom 2
- Area: 156
- Dimensions: 13 x 12
Bedroom 3
- Area: 132
- Dimensions: 11 x 12
Primary bathroom
- Features: Double Sink, Full Bath, Shower Only, Walk-In Closet(s), Multiple Closets
- Level: Main
Dining room
- Area: 144
- Dimensions: 12 x 12
Family room
- Area: 266
- Dimensions: 19 x 14
Kitchen
- Area: 140
- Dimensions: 10 x 14
Living room
- Area: 204
- Dimensions: 17 x 12
Heating
- Electric
Cooling
- Electric
Appliances
- Included: Cooktop, Dishwasher, Electric Oven, Microwave, Gas Water Heater
- Laundry: 1st Floor, Laundry Room
Features
- Ceiling Fan(s), Ceiling Smooth, Walk-In Closet(s), Countertops – Quartz
- Flooring: Ceramic Tile, Wood, Luxury Vinyl
- Basement: None
- Attic: Pull Down Stairs,Storage
- Number of fireplaces: 1
- Fireplace features: Gas Log
Interior area
- Total interior livable area: 1,690 sqft
Property
Parking
- Total spaces: 2
- Parking features: Attached, Workshop in Garage, Paved
- Attached garage spaces: 2
- Has uncovered spaces: Yes
Features
- Levels: One
- Stories: 1
- Patio & porch: Patio, Screened
- Fencing: Fenced
Lot
- Size: 0.38 Acres
- Features: Cul-De-Sac, Few Trees, 1/2 Acre or Less
- Topography: Level
Details
- Parcel number: 0323.0001021.00
Construction
Type & style
- Home type: SingleFamily
- Architectural style: Ranch
- Property subtype: Single Family Residence, Residential
Materials
- Brick Veneer
- Foundation: Crawl Space
- Roof: Composition
Utilities & green energy
- Sewer: Public Sewer
- Water: Public
Community & HOA
Community
- Features: Athletic Facilities Field, Clubhouse, Pool, Tennis Court(s)
- Subdivision: Powderhorn
HOA
- Has HOA: Yes
- Services included: Pool, Restrictive Covenants
Location
- Region: Simpsonville
Financial & listing details
- Price per square foot: $213/sqft
- Tax assessed value: $321,370
- Annual tax amount: $920
- Date on market: 9/17/2026
Estimated market value
$353,600
$336,000 - $371,000
$1,867/mo
Price history
| Date | Event | Price |
|---|---|---|
| 10/6/2026 | Price change | $359,999-2.6%$213/sqft |
Source:  Greater Greenville AOR #1604053 Report a problem | ||
| 9/17/2026 | Listed for sale | $369,750+44.7%$219/sqft |
Source: Greater Greenville AOR #1604053 Report a problem | ||
| 8/28/2026 | Sold | $255,500-3.5%$151/sqft |
Source: Greater Greenville AOR #1601602 Report a problem | ||
| 8/23/2026 | Pending sale | $264,900$157/sqft |
Source: Greater Greenville AOR #1601602 Report a problem | ||
| 8/21/2026 | Listed for sale | $264,900$157/sqft |
Source: Greater Greenville AOR #1601602 Report a problem | ||
Public tax history
| Year | Property taxes | Tax assessment |
|---|---|---|
| 2025 | $920 +8.9% | $162,230 +15% |
| 2024 | $844 -1% | $141,080 |
| 2023 | $853 +3.1% | $141,080 |
| 2022 | $827 0% | $141,080 |
| 2021 | $828 -1.9% | $141,080 +3.1% |
| 2020 | $844 0% | $136,860 |
| 2019 | $844 +18.9% | $136,860 |
| 2018 | $710 | $136,860 +2402% |
| 2017 | $710 | $5,470 -96% |
| 2016 | $710 +6.1% | $136,860 |
| 2015 | $669 | $136,860 +9.4% |
| 2014 | $669 -27.8% | $125,093 |
| 2013 | $927 +5.5% | $125,093 |
| 2012 | $879 | -- |
| 2011 | $879 | -- |
| 2010 | $879 | -- |
| 2009 | -- | -- |
| 2008 | -- | -- |
| 2007 | -- | -- |
| 2006 | -- | -- |
| 2005 | -- | -- |
| 2004 | -- | -- |
| 2003 | -- | -- |
| 2002 | -- | -- |
| 2001 | -- | -- |
| 2000 | -- | -- |
Find assessor info on the county website
Monthly payment
Est. payment
Payment breakdown
Explore the cost of this home by adjusting the details. Changes won't be saved.Climate risks
Neighborhood: 29681
Nearby schools
Schools provided by the listing agent
- Elementary: Simpsonville
- Middle: Bryson
- High: Hillcrest
Source: Greater Greenville AOR. This data may not be complete. We recommend contacting the local school district to confirm school assignments for this home.
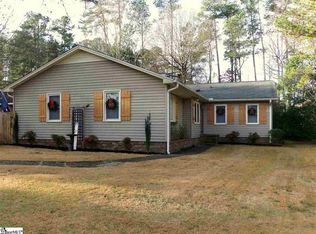
- $338,3004 bd2 ba2.1k sqft103 Vicksburg Ct, Simpsonville, SC 29681Off Market
- $348,8003 bd2 ba1.8k sqft108 Vicksburg Ct, Simpsonville, SC 29681Off Market
- $284,2003 bd2 ba1.6k sqft101 Vicksburg Ct, Simpsonville, SC 29681Off Market
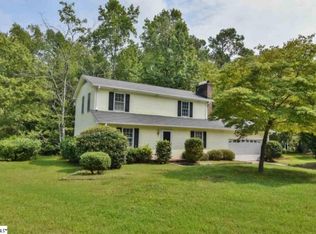
- $319,2003 bd3 ba1.8k sqft106 Vicksburg Ct, Simpsonville, SC 29681Off Market
Similar homes
- $297,5003 bd2 ba1.6k sqft401 Belcross Dr, Simpsonville, SC 29681For Sale
 MLS ID #1607110, Christopher Ganser, Lokation Real Estate LLC. Greater Greenville AOR
- $295,0003 bd2 ba1.2k sqft108 Gary Ave, Simpsonville, SC 29681For Sale
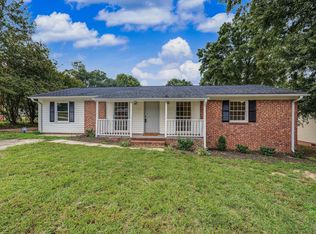 MLS ID #1605777, Judy Johnson, Keller Williams Greenville Central. Greater Greenville AOR
- $380,0005 bd3 ba2.5k sqft111 Garfield Ln, Simpsonville, SC 29681For Sale
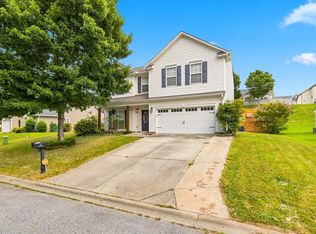 MLS ID #1600053, Jeffrey Sublett, RE/MAX Reach. Greater Greenville AOR
- $359,9003 bd2 ba1.9k sqft3 Buzzell Ct, Simpsonville, SC 29681For Sale
 MLS ID #1602048, Chad Turner, RE/MAX Reach. Greater Greenville AOR
