Investor Opportunity in the City of Simpsonville! This 3-bedroom, 2-bath brick ranch sits on an impressive 0.90-acre lot in an established Simpsonville neighborhood, offering a rare combination of land, location, and potential. The home features approximately 1,302 square feet, an open floor plan, spacious kitchen and breakfast area, den with fireplace, hardwood floors, covered front porch, and enclosed 2-car carport with additional storage. Whether you're looking for a renovation project, rental property, or an opportunity to explore the potential of nearly an acre within the City of Simpsonville, this property is worth a closer look. Conveniently located near downtown Simpsonville, shopping, dining, schools, and major roadways. Bring your vision and explore the possibilities!
For sale
$266,000
101 Dalewood Dr, Simpsonville, SC 29681
3beds
1,302sqft
Single Family Residence, Residential
Built in ----
0.9 Acres Lot
$259,400 Zestimate®
$204/sqft
$-- HOA
What's special
Den with fireplaceCovered front porchOpen floor planHardwood floors
- 2 days
- 747
- 69
Likely to sell faster than
Zillow last checked:
Listing updated:
Listed by:
Victoria Rawls 864-382-7266,
Weichert Realty-Shaun & Shari,
Cheryl Alexander,
Weichert Realty-Shaun & Shari
Source: Greater Greenville AOR,MLS#: 1607404
Facts & features
Interior
Bedrooms & bathrooms
- Bedrooms: 3
- Bathrooms: 2
- Full bathrooms: 2
- Main level bathrooms: 2
- Main level bedrooms: 3
Primary bedroom
- Area: 154
- Dimensions: 14 x 11
Bedroom 2
- Area: 154
- Dimensions: 14 x 11
Bedroom 3
- Area: 132
- Dimensions: 12 x 11
Primary bathroom
- Features: Shower Only
Dining room
- Area: 96
- Dimensions: 12 x 8
Kitchen
- Area: 180
- Dimensions: 15 x 12
Living room
- Area: 270
- Dimensions: 18 x 15
Heating
- Forced Air
Cooling
- Central Air, Electric
Appliances
- Included: Refrigerator, Free-Standing Electric Range, Electric Water Heater
- Laundry: Garage/Storage, Walk-in
Features
- Ceiling Smooth, Laminate Counters
- Flooring: Ceramic Tile, Wood
- Windows: Storm Window(s), Window Treatments
- Basement: None
- Attic: Pull Down Stairs,Storage
- Number of fireplaces: 1
- Fireplace features: Wood Burning
Interior area
- Total interior livable area: 1,302 sqft
Property
Parking
- Total spaces: 2
- Parking features: Attached Carport, Side/Rear Entry, Carport, Driveway, Gravel, Parking Pad, Asphalt
- Garage spaces: 2
- Has carport: Yes
- Has uncovered spaces: Yes
Features
- Levels: One
- Stories: 1
- Patio & porch: Front Porch
Lot
- Size: 0.9 Acres
- Features: Corner Lot, Few Trees, Wooded, 1/2 - Acre
Details
- Parcel number: 0294000300700
Construction
Type & style
- Home type: SingleFamily
- Architectural style: Ranch
- Property subtype: Single Family Residence, Residential
Materials
- Brick Veneer, Vinyl Siding
- Foundation: Crawl Space
- Roof: Composition
Utilities & green energy
- Sewer: Public Sewer
- Water: Public
Community & HOA
Community
- Features: None
- Subdivision: Dalewood Heights
HOA
- Has HOA: No
- Services included: None
Location
- Region: Simpsonville
Financial & listing details
- Price per square foot: $204/sqft
- Tax assessed value: $255,530
- Annual tax amount: $2,188
- Date on market: 10/22/2026
Estimated market value
$259,400
$246,000 - $272,000
$1,832/mo
Price history
| Date | Event | Price |
|---|---|---|
| 10/22/2026 | Listed for sale | $266,000+126.4%$204/sqft |
Source:  Greater Greenville AOR #1607404 Report a problem | ||
| 5/5/2020 | Listing removed | $1,095$1/sqft |
Source: Goldsmith Company Report a problem | ||
| 5/2/2020 | Listed for rent | $1,095$1/sqft |
Source: Goldsmith Company Report a problem | ||
| 3/28/2020 | Listing removed | $1,095$1/sqft |
Source: Goldsmith Company Report a problem | ||
| 3/27/2020 | Listed for rent | $1,095+21.7%$1/sqft |
Source: Goldsmith Company Report a problem | ||
| 4/8/2014 | Listing removed | $900$1/sqft |
Source: Goldsmith Company Report a problem | ||
| 3/8/2014 | Listed for rent | $900$1/sqft |
Source: Goldsmith Company Report a problem | ||
| 12/29/2000 | Sold | $117,500$90/sqft |
Source: Public Record Report a problem | ||
Public tax history
| Year | Property taxes | Tax assessment |
|---|---|---|
| 2025 | $2,188 +3.2% | $128,120 +15% |
| 2024 | $2,119 -0.4% | $111,420 |
| 2023 | $2,129 +5.3% | $111,420 |
| 2022 | $2,022 +1.5% | $111,420 |
| 2021 | $1,993 +8.9% | $111,420 +15% |
| 2020 | $1,831 0% | $96,900 |
| 2019 | $1,831 -0.1% | $96,900 |
| 2018 | $1,834 | $96,900 +1567.8% |
| 2017 | $1,834 +1.6% | $5,810 -94% |
| 2016 | $1,805 +3.1% | $96,900 |
| 2015 | $1,751 -0.5% | $96,900 -17.4% |
| 2014 | $1,761 -12.3% | $117,280 |
| 2013 | $2,007 +2.6% | $117,280 |
| 2012 | $1,956 +2.2% | -- |
| 2011 | $1,913 +1.5% | -- |
| 2010 | $1,884 | -- |
| 2009 | -- | -- |
| 2008 | -- | -- |
| 2007 | -- | -- |
| 2006 | -- | -- |
| 2005 | -- | -- |
| 2004 | -- | -- |
| 2003 | -- | -- |
| 2002 | -- | -- |
| 2001 | -- | -- |
| 2000 | -- | -- |
Find assessor info on the county website
Monthly payment
Est. payment
Payment breakdown
Explore the cost of this home by adjusting the details. Changes won't be saved.Climate risks
Neighborhood: 29681
Nearby schools
Schools provided by the listing agent
- Elementary: Simpsonville
- Middle: Hillcrest
- High: Hillcrest
Source: Greater Greenville AOR. This data may not be complete. We recommend contacting the local school district to confirm school assignments for this home.
Similar homes
- $299,9003 bd2 ba1.5k sqft9 Avalon Ct, Simpsonville, SC 29681For Sale
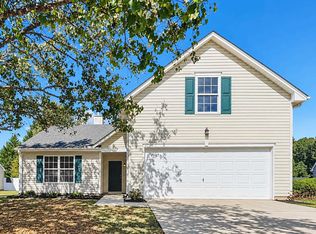 MLS ID #1607314, Steve Metarelis, Offerpad Brokerage, LLC. Greater Greenville AOR
- $275,0003 bd2 ba1.5k sqft9 Hartwell Dr, Simpsonville, SC 29681For Sale
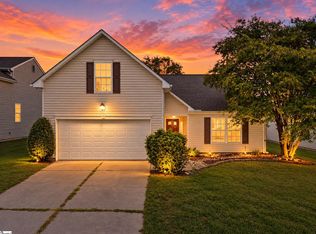 MLS ID #1606908, Nakai Richardson, Nakai and Company Real Estate. Greater Greenville AOR
- $320,0004 bd2 ba1.7k sqft5 Bellerive Pl, Simpsonville, SC 29681For Sale
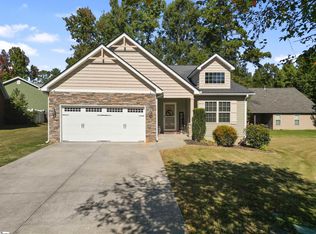 MLS ID #1607409, Noah Green, Chucktown Homes Team by LPT. Greater Greenville AOR
- $279,9003 bd3 ba1.8k sqft827 Appleby Dr, Simpsonville, SC 29681For Sale
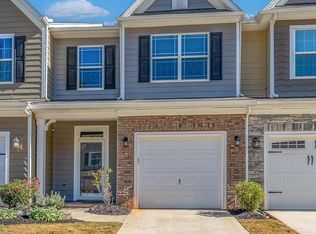 MLS ID #1607385, Angel Comeau, XSell Upstate. Greater Greenville AOR
