There’s something special about finding a home that feels like it was made for the way you want to live. Tucked away on a peaceful cul-de-sac in Quail Run, this beautifully renovated 3-bedroom, 2-bath home offers the space, privacy, and setting you’ve been looking for, all on approximately 1 acre. From the moment you arrive, you’ll appreciate the quiet surroundings and the feeling of having room to breathe. Inside, the home has been totally renovated with a fresh, modern feel that makes it easy to settle in, make it your own, and start enjoying life from day one. Imagine mornings with coffee and plenty of space around you, afternoons enjoying the expansive yard, and evenings entertaining friends and family in a home that truly feels like your own private retreat. When you’re ready to head out, you’re just minutes from everything downtown Fountain Inn and downtown Simpsonville have to offer from local restaurants and shops to community events, entertainment, and everyday conveniences. If you’ve been dreaming of a move-in-ready home where you can enjoy peace and privacy without giving up convenience, 103 Partridge Point may be exactly what you’ve been waiting for. Come see why this one feels like home.
For sale
$375,000
103 Partridge Point, Fountain Inn, SC 29644
3beds
1,800sqft
Single Family Residence, Residential
Built in ----
1 Acres Lot
$365,300 Zestimate®
$208/sqft
$-- HOA
What's special
Quiet surroundingsPeaceful cul-de-sacExpansive yard
- 17 hours
- 195
- 18
Zillow last checked:
Listing updated:
Listed by:
Samuel Hankins 864-561-8119,
BHHS C Dan Joyner - Midtown
Source: Greater Greenville AOR,MLS#: 1605639
Facts & features
Interior
Bedrooms & bathrooms
- Bedrooms: 3
- Bathrooms: 2
- Full bathrooms: 2
- Main level bathrooms: 2
- Main level bedrooms: 3
Rooms
- Room types: Bonus Room/Rec Room
Primary bedroom
- Area: 182
- Dimensions: 14 x 13
Bedroom 2
- Area: 130
- Dimensions: 10 x 13
Bedroom 3
- Area: 120
- Dimensions: 12 x 10
Primary bathroom
- Features: Full Bath, Shower-Separate, Tub-Garden
- Level: Main
Dining room
- Area: 170
- Dimensions: 10 x 17
Family room
- Area: 323
- Dimensions: 17 x 19
Kitchen
- Area: 195
- Dimensions: 15 x 13
Living room
- Area: 208
- Dimensions: 13 x 16
Heating
- Forced Air
Cooling
- Central Air, Electric
Appliances
- Included: Disposal, Refrigerator, Free-Standing Electric Range, Microwave, Electric Water Heater
- Laundry: 1st Floor, In Kitchen, Electric Dryer Hookup
Features
- Ceiling Blown, Open Floorplan, Countertops – Quartz
- Flooring: Ceramic Tile, Luxury Vinyl
- Basement: None
- Attic: Pull Down Stairs
- Number of fireplaces: 1
- Fireplace features: Wood Burning
Interior area
- Total interior livable area: 1,800 sqft
Property
Parking
- Total spaces: 2
- Parking features: Attached, Garage Door Opener, Paved
- Attached garage spaces: 2
- Has uncovered spaces: Yes
Features
- Levels: One
- Stories: 1
- Patio & porch: Deck
Lot
- Size: 1 Acres
- Features: Few Trees, 1 - 2 Acres
- Topography: Level
Details
- Parcel number: 0354.0301055.00
Construction
Type & style
- Home type: SingleFamily
- Architectural style: Traditional
- Property subtype: Single Family Residence, Residential
Materials
- Vinyl Siding
- Foundation: Crawl Space
- Roof: Architectural
Utilities & green energy
- Sewer: Public Sewer
- Water: Public
- Utilities for property: Underground Utilities
Community & HOA
Community
- Features: None
- Subdivision: Quail Run
HOA
- Has HOA: No
- Services included: None
Location
- Region: Fountain Inn
Financial & listing details
- Price per square foot: $208/sqft
- Tax assessed value: $251,890
- Annual tax amount: $1,653
- Date on market: 10/2/2026
Estimated market value
$365,300
$347,000 - $384,000
$1,925/mo
Price history
| Date | Event | Price |
|---|---|---|
| 10/2/2026 | Listed for sale | $375,000+102.7%$208/sqft |
Source:  Greater Greenville AOR #1605639 Report a problem Greater Greenville AOR #1605639 Report a problem | ||
| 6/17/2026 | Sold | $185,000+37%$103/sqft |
Source: Public Record Report a problem | ||
| 8/10/1999 | Sold | $135,000$75/sqft |
Source: Public Record Report a problem | ||
Public tax history
| Year | Property taxes | Tax assessment |
|---|---|---|
| 2025 | $1,653 +9.7% | $200,980 +15% |
| 2024 | $1,507 -1.1% | $174,770 |
| 2023 | $1,524 +3.3% | $174,770 |
| 2022 | $1,475 +34.5% | $174,770 |
| 2021 | $1,097 +1.2% | $174,770 +7.1% |
| 2020 | $1,084 0% | $163,140 |
| 2019 | $1,084 +0.2% | $163,140 |
| 2018 | $1,083 | $163,140 +2398.3% |
| 2017 | $1,083 +13.6% | $6,530 -96% |
| 2016 | $953 +3.9% | $163,140 |
| 2015 | $917 | $163,140 +10.2% |
| 2014 | $917 +17.3% | $148,080 |
| 2013 | $782 +3.5% | $148,080 |
| 2012 | $756 +4.7% | -- |
| 2011 | $721 +0.7% | -- |
| 2010 | $717 | -- |
| 2009 | -- | -- |
| 2008 | -- | -- |
| 2007 | -- | -- |
| 2006 | -- | -- |
| 2005 | -- | -- |
| 2004 | -- | -- |
| 2003 | -- | -- |
| 2002 | -- | -- |
| 2001 | -- | -- |
| 2000 | -- | -- |
Find assessor info on the county website
Monthly payment
Est. payment
Payment breakdown
Explore the cost of this home by adjusting the details. Changes won't be saved.Climate risks
Neighborhood: 29644
Nearby schools
Schools provided by the listing agent
- Elementary: Fountain Inn
- Middle: Bryson
- High: Fountain Inn High
Source: Greater Greenville AOR. This data may not be complete. We recommend contacting the local school district to confirm school assignments for this home.

- $386,0003 bd3 ba2.1k sqft101 Partridge Point, Fountain Inn, SC 29644Sold
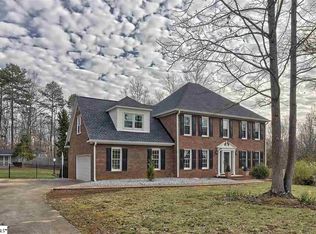
- $441,6004 bd3 ba2.5k sqft415 Quail Run Cir, Fountain Inn, SC 29644Off Market
- $353,7003 bd2 ba2.1k sqft102 Partridge Point, Fountain Inn, SC 29644Off Market
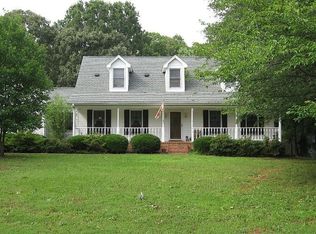
- $368,1003 bd3 ba2.4k sqft413 Quail Run Cir, Fountain Inn, SC 29644Off Market
Similar homes
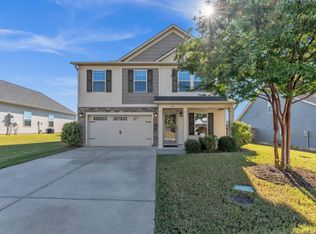
- $374,9005 bd3 ba2.2k sqft112 Mitford Way, Fountain Inn, SC 29644For Sale
 MLS ID #1605536, Robert Keew, EXP Realty LLC. Greater Greenville AOR
 - $440,0003 bd2 ba1.9k sqft115 Dunroyal Rd, Fountain Inn, SC 29644For Sale
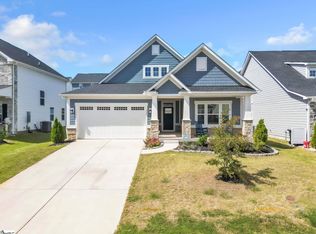 MLS ID #1605636, Jennifer Garrett, Simpson Land and Home. Greater Greenville AOR
 - $279,9003 bd2 ba1.2k sqft5 Fortson Way, Fountain Inn, SC 29644For Sale
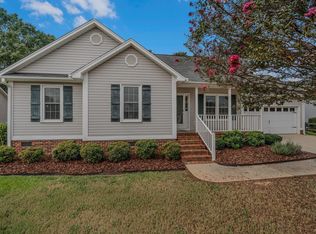 MLS ID #1605349, Debra Owensby Minnick, Blackstream International RE. Greater Greenville AOR
 - $383,0003 bd2 ba1.4k sqft210 Woodfield Ave, Fountain Inn, SC 29644For Sale
 MLS ID #1600220, John Tucker, GS Realty Group. Greater Greenville AOR
