Welcome home to 814 N Almond Drive, a charming property offering the perfect blend of classic character and modern updates. This move-in ready home features a brand new roof and has been freshly painted throughout, providing peace of mind and a crisp, clean canvas for its next owner. Beautiful new LVP flooring flows through the main living areas, while plush new carpet adds comfort to the bedrooms. The updated kitchen is a true highlight, boasting white cabinetry, sleek new quartz countertops, and stainless steel appliances, creating a bright and functional space for cooking and entertaining. A versatile bonus room with its own half bath offers endless possibilities—perfect for a guest suite, home office, or media room. With its wraparound front porch, mature trees, and thoughtful updates throughout, this home is ready to welcome its next chapter.
For sale
Price cut: $5K (9/21)
$394,900
814 S Almond Dr, Simpsonville, SC 29681
3beds
2,265sqft
Single Family Residence, Residential
Built in ----
0.41 Acres Lot
$384,400 Zestimate®
$174/sqft
$-- HOA
What's special
Wraparound front porchBrand new roofMature treesUpdated kitchenBeautiful new lvp flooringStainless steel appliancesFreshly painted throughout
- 68 days
- 670
- 64
Zillow last checked:
Listing updated:
Listed by:
Robert Jones 704-810-1576,
Offerpad Brokerage, LLC
Source: Greater Greenville AOR,MLS#: 1600442
Facts & features
Interior
Bedrooms & bathrooms
- Bedrooms: 3
- Bathrooms: 4
- Full bathrooms: 2
- 1/2 bathrooms: 2
Rooms
- Room types: Bonus Room/Rec Room
Primary bedroom
- Area: 280
- Dimensions: 20 x 14
Bedroom 2
- Area: 165
- Dimensions: 15 x 11
Bedroom 3
- Area: 220
- Dimensions: 20 x 11
Primary bathroom
- Features: Full Bath, Tub/Shower, Walk-In Closet(s)
Dining room
- Area: 168
- Dimensions: 14 x 12
Family room
- Area: 360
- Dimensions: 24 x 15
Kitchen
- Area: 182
- Dimensions: 14 x 13
Office
- Area: 110
- Dimensions: 10 x 11
Bonus room
- Area: 560
- Dimensions: 28 x 20
Den
- Area: 110
- Dimensions: 10 x 11
Heating
- Forced Air
Cooling
- Central Air
Appliances
- Included: Dishwasher, Free-Standing Gas Range, Range Hood, Gas Water Heater
- Laundry: 2nd Floor
Features
- Bookcases, Ceiling Fan(s), Countertops – Quartz, Pantry
- Flooring: Carpet, Laminate
- Basement: None
- Number of fireplaces: 1
- Fireplace features: Wood Burning
Interior area
- Total interior livable area: 2,265 sqft
Property
Parking
- Total spaces: 2
- Parking features: None, Carport, Driveway, Paved
- Garage spaces: 2
- Has carport: Yes
- Has uncovered spaces: Yes
Features
- Levels: Two
- Stories: 2
- Patio & porch: Deck
Lot
- Size: 0.41 Acres
- Features: Few Trees, 1/2 Acre or Less
Details
- Parcel number: 0318020102000
Construction
Type & style
- Home type: SingleFamily
- Architectural style: Traditional
- Property subtype: Single Family Residence, Residential
Materials
- Vinyl Siding
- Foundation: Crawl Space
- Roof: Composition
Utilities & green energy
- Sewer: Public Sewer
- Water: Public
Community & HOA
Community
- Features: None
- Subdivision: Poinsettia
HOA
- Has HOA: No
- Services included: None
Location
- Region: Simpsonville
Financial & listing details
- Price per square foot: $174/sqft
- Tax assessed value: $305,170
- Annual tax amount: $1,363
- Date on market: 8/11/2026
Estimated market value
$384,400
$365,000 - $404,000
$2,456/mo
Price history
| Date | Event | Price |
|---|---|---|
| 9/21/2026 | Price change | $394,900-1.3%$174/sqft |
Source:  Greater Greenville AOR #1600442 Report a problem Greater Greenville AOR #1600442 Report a problem | ||
| 9/10/2026 | Listed for sale | $399,900$177/sqft |
Source: Greater Greenville AOR #1600442 Report a problem | ||
| 8/21/2026 | Pending sale | $399,900$177/sqft |
Source: Greater Greenville AOR #1600442 Report a problem | ||
| 8/11/2026 | Listed for sale | $399,900+42.8%$177/sqft |
Source: Greater Greenville AOR #1600442 Report a problem | ||
| 6/17/2026 | Sold | $280,000+48.1%$124/sqft |
Source: Public Record Report a problem | ||
| 7/23/2014 | Sold | $189,000-0.5%$83/sqft |
Source: Greater Greenville AOR #1277039 Report a problem | ||
| 4/5/2014 | Price change | $189,900-2.6%$84/sqft |
Source: RE/MAX REALTY PROFESSIONALS #1277039 Report a problem | ||
| 11/21/2013 | Price change | $194,900-1.8%$86/sqft |
Source: open house realty, llc #1267556 Report a problem | ||
| 9/30/2013 | Listed for sale | $198,500+4.5%$88/sqft |
Source: open house realty, llc #1267556 Report a problem | ||
| 11/15/2004 | Sold | $190,000+3.8%$84/sqft |
Source: Public Record Report a problem | ||
| 5/28/2004 | Sold | $183,000$81/sqft |
Source: Public Record Report a problem | ||
Public tax history
| Year | Property taxes | Tax assessment |
|---|---|---|
| 2025 | $1,363 +7.4% | $230,280 +15% |
| 2024 | $1,268 -1.1% | $200,260 |
| 2023 | $1,283 +3.4% | $200,260 |
| 2022 | $1,241 0% | $200,260 |
| 2021 | $1,241 +2.7% | $200,260 +7.4% |
| 2020 | $1,209 0% | $186,410 |
| 2019 | $1,210 +12.6% | $186,410 |
| 2018 | $1,074 | $186,410 +2398.8% |
| 2017 | $1,074 | $7,460 -96% |
| 2016 | $1,074 +4.9% | $186,410 |
| 2015 | $1,024 | $186,410 -11.7% |
| 2014 | $1,024 -33.1% | $210,991 |
| 2013 | $1,530 +5.6% | $210,991 |
| 2012 | $1,449 +0% | -- |
| 2011 | $1,449 0% | -- |
| 2010 | $1,449 | -- |
| 2009 | -- | -- |
| 2008 | -- | -- |
| 2007 | -- | -- |
| 2006 | -- | -- |
| 2005 | -- | -- |
| 2004 | -- | -- |
| 2003 | -- | -- |
| 2002 | -- | -- |
| 2001 | -- | -- |
| 2000 | -- | -- |
Find assessor info on the county website
Monthly payment
Est. payment
Payment breakdown
Explore the cost of this home by adjusting the details. Changes won't be saved.Climate risks
Neighborhood: 29681
Nearby schools
Schools provided by the listing agent
- Elementary: Simpsonville
- Middle: Bryson
- High: Hillcrest
Source: Greater Greenville AOR. This data may not be complete. We recommend contacting the local school district to confirm school assignments for this home.


Similar homes
- $359,9993 bd2 ba1.6k sqft105 Vicksburg Ct, Simpsonville, SC 29681For Sale
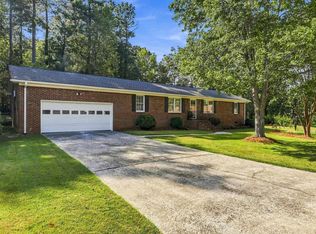 MLS ID #1604053, Gabrielle Fanelli, The Property Lounge. Greater Greenville AOR
 - $439,0004 bd3 ba2k sqft401 Wemberly Ln, Simpsonville, SC 29681For Sale
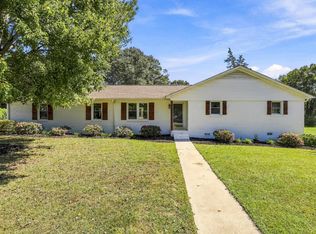 MLS ID #1603398, Bill Stewart, RE/MAX Moves Simpsonville. Greater Greenville AOR
 - $399,9004 bd3 ba2.5k sqft117 Waterton Way, Simpsonville, SC 29680For Sale
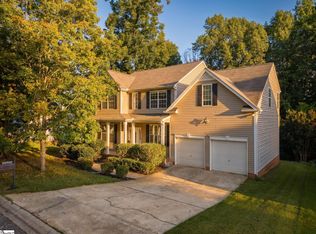 MLS ID #1602057, Anthony Morgan, Bluefield Realty Group. Greater Greenville AOR
 - $329,9993 bd2 ba1.7k sqft201 S Pliney Cir, Simpsonville, SC 29681For Sale
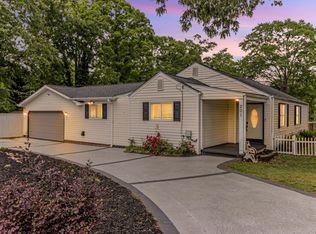 MLS ID #1598855, Jennifer Perry Coon, Bluefield Realty Group. Greater Greenville AOR
