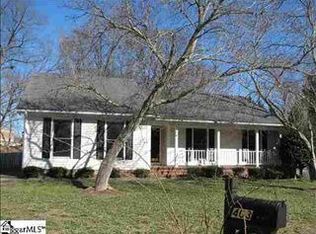
Great opportunity for one-story living in Chatham Woods. This 3 bedroom, 2 bathroom with 2 car attached garage has a combination of functional & aesthetic features. Beautiful hardwood floors through main living areas, tile in kitchen & bathrooms, and carpet in the bedrooms. Kitchen with white cabinetry and wood countertops, has stainless steel appliances and room for a small breakfast table. The kitchen is open to the main living space, which functions as both living & dining rooms. Primary bedroom with walk-in closet and ensuite with shower. Secondary bedrooms share second full bathroom. Great home for any stage of life with all bedrooms on one level. Walk-in laundry room. Brand new back deck in shady and tree filled backyard. Don't miss your chance to see this home today!
For sale
Price cut: $4K (8/7)
$309,681
401 Belcross Dr, Simpsonville, SC 29681
3beds
1,458sqft
Single Family Residence, Residential
Built in 1989
0.31 Acres Lot
$308,300 Zestimate®
$212/sqft
$-- HOA
What's special
Stainless steel appliancesBrand new back deckCarpet in the bedroomsWalk-in laundry room
- 163 days
- 616
- 65
Zillow last checked:
Listing updated:
Listed by:
Michael McGreevey 864-704-7566,
Herlong Sotheby's International Realty
Source: Greater Greenville AOR,MLS#: 1590986
Facts & features
Interior
Bedrooms & bathrooms
- Bedrooms: 3
- Bathrooms: 2
- Full bathrooms: 2
- Main level bathrooms: 2
- Main level bedrooms: 3
Rooms
- Room types: Laundry
Primary bedroom
- Area: 234
- Dimensions: 13 x 18
Bedroom 2
- Area: 156
- Dimensions: 13 x 12
Bedroom 3
- Area: 154
- Dimensions: 14 x 11
Primary bathroom
- Features: Full Bath, Shower Only, Walk-In Closet(s)
- Level: Main
Dining room
- Area: 198
- Dimensions: 18 x 11
Kitchen
- Area: 154
- Dimensions: 11 x 14
Living room
- Area: 306
- Dimensions: 18 x 17
Heating
- Electric, Forced Air
Cooling
- Attic Fan, Central Air, Electric
Appliances
- Included: Dishwasher, Disposal, Dryer, Refrigerator, Washer, Free-Standing Electric Range, Electric Water Heater
- Laundry: 1st Floor, Walk-in, Electric Dryer Hookup, Washer Hookup, Laundry Room
Features
- Vaulted Ceiling(s), Open Floorplan, Coffered Ceiling(s)
- Flooring: Carpet, Wood, Vinyl
- Doors: Storm Door(s)
- Windows: Tilt Out Windows, Insulated Windows
- Basement: None
- Attic: Pull Down Stairs,Storage
- Number of fireplaces: 1
- Fireplace features: Wood Burning
Interior area
- Total interior livable area: 1,458 sqft
Property
Parking
- Total spaces: 2
- Parking features: Attached, Garage Door Opener, Paved, Concrete
- Attached garage spaces: 2
- Has uncovered spaces: Yes
Features
- Levels: One
- Stories: 1
- Patio & porch: Front Porch
Lot
- Size: 0.31 Acres
- Features: Cul-De-Sac, 1/2 Acre or Less
- Topography: Level
Details
- Parcel number: 0542.1301040.00
Construction
Type & style
- Home type: SingleFamily
- Architectural style: Ranch
- Property subtype: Single Family Residence, Residential
Materials
- Wood Siding
- Foundation: Crawl Space
- Roof: Architectural
Condition
- Year built: 1989
Utilities & green energy
- Sewer: Public Sewer
- Water: Public
- Utilities for property: Cable Available, Underground Utilities
Community & HOA
Community
- Features: Street Lights
- Security: Smoke Detector(s)
- Subdivision: Chatham Woods
HOA
- Has HOA: Yes
- Services included: None
Location
- Region: Simpsonville
Financial & listing details
- Price per square foot: $212/sqft
- Tax assessed value: $277,740
- Annual tax amount: $1,033
- Date on market: 5/8/2026
Estimated market value
$308,300
$293,000 - $324,000
$1,810/mo
Price history
| Date | Event | Price |
|---|---|---|
| 8/7/2026 | Price change | $309,681-1.3%$212/sqft |
Source:  Greater Greenville AOR #1590986 Report a problem Greater Greenville AOR #1590986 Report a problem | ||
| 7/24/2026 | Price change | $313,681-0.3%$215/sqft |
Source: Greater Greenville AOR #1590986 Report a problem | ||
| 7/17/2026 | Pending sale | $314,681$216/sqft |
Source: Greater Greenville AOR #1590986 Report a problem | ||
| 5/31/2026 | Price change | $314,681-3.1%$216/sqft |
Source: Greater Greenville AOR #1590986 Report a problem | ||
| 5/21/2026 | Price change | $324,681-3%$223/sqft |
Source: Greater Greenville AOR #1590986 Report a problem | ||
| 5/11/2026 | Price change | $334,681-4.3%$230/sqft |
Source: Greater Greenville AOR #1590986 Report a problem | ||
| 5/8/2026 | Listed for sale | $349,681+74.8%$240/sqft |
Source: Greater Greenville AOR #1590986 Report a problem | ||
| 1/30/2026 | Sold | $200,000+43%$137/sqft |
Source: Public Record Report a problem | ||
| 8/4/2010 | Listing removed | $139,900$96/sqft |
Source: EASyads, LLC #1173272 Report a problem | ||
| 1/13/2009 | Listed for sale | $139,900$96/sqft |
Source: Prudential Real Estate #1173272 Report a problem | ||
Public tax history
| Year | Property taxes | Tax assessment |
|---|---|---|
| 2025 | $1,033 -65.5% | $184,570 +15% |
| 2024 | $2,991 +200.2% | $160,500 |
| 2023 | $996 +50.1% | $160,500 |
| 2022 | $664 +1.6% | $160,500 |
| 2021 | $654 +13.3% | $160,500 +15% |
| 2020 | $577 +1.5% | $139,570 |
| 2019 | $569 -9.3% | $139,570 |
| 2018 | $627 | $139,570 +2401.3% |
| 2017 | $627 +0% | $5,580 -96% |
| 2016 | $627 +5.5% | $139,570 |
| 2015 | $594 +0.1% | $139,570 +6.7% |
| 2014 | $594 +9.9% | $130,860 |
| 2013 | $541 +3.2% | $130,860 |
| 2012 | $524 +0.1% | -- |
| 2011 | $523 | -- |
| 2010 | $523 | -- |
| 2009 | -- | -- |
| 2008 | -- | -- |
| 2007 | -- | -- |
| 2006 | -- | -- |
| 2005 | -- | -- |
| 2004 | -- | -- |
| 2003 | -- | -- |
| 2002 | -- | -- |
| 2001 | -- | -- |
| 2000 | -- | -- |
Find assessor info on the county website
Monthly payment
Est. payment
Payment breakdown
Explore the cost of this home by adjusting the details. Changes won't be saved.Climate risks
Neighborhood: Five Forks
Nearby schools
Schools provided by the listing agent
- Elementary: Monarch
- Middle: Mauldin
- High: Mauldin
Source: Greater Greenville AOR. This data may not be complete. We recommend contacting the local school district to confirm school assignments for this home.

Similar homes
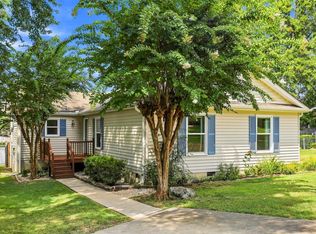
- $314,9003 bd2 ba1.5k sqft110 Tollgate Ct, Simpsonville, SC 29681For Sale
 MLS ID #1602293, Jason Billings, Wondracek Realty Group, LLC. Greater Greenville AOR
 - $299,0003 bd3 ba1.5k sqft19 Ivory Arch Ct, Simpsonville, SC 29681For Sale
 MLS ID #1599351, Avery Glover, Keller Williams DRIVE. Greater Greenville AOR
 - $349,9003 bd3 ba2.1k sqft13 Donegal Ct, Simpsonville, SC 29681For Sale
 MLS ID #1603174, Nancy Bachour, Carolina Moves, LLC. Greater Greenville AOR
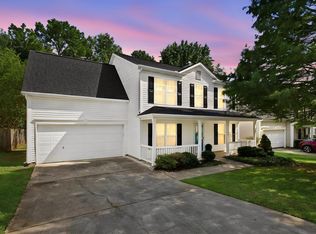
 - $340,0004 bd3 ba2.1k sqft32 Argyle Ct, Simpsonville, SC 29681For Sale
 MLS ID #1605179, Amrita Jacob, 1 Percent Lists Advantage. Greater Greenville AOR
