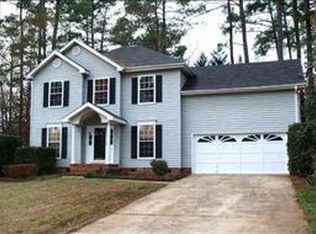
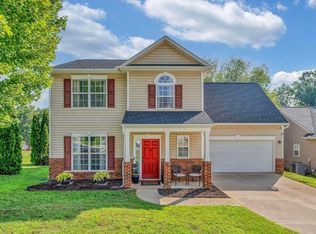
Nestled on a peaceful, cul-de-sac lot, 13 Donegal Ct pairs a traditional home in a well-established community. Located in one of Five Forks' most convenient locations, you'll enjoy quick access to shopping, dining, and everyday needs, along with a less-traveled route toward Spartanburg that makes commuting a breeze. Recent investments provide lasting peace of mind, including new flooring in the dining room and kitchen, new carpet upstairs, fresh paint throughout, a newer gas water heater, insulated garage door, and a low-maintenance Trex deck. The traditional floor plan begins with a gracious Foyer before opening to a large, comfortable Family Room anchored by a cozy gas log fireplace. The formal Dining Room is enhanced with classic wainscoting, creating a beautiful space for special gatherings. At the heart of the home, the Kitchen, with an island and peninsula, offers plenty of space and adjoins a cheerful Breakfast Area highlighted by a sunny bay window with bead board trim. A conveniently located Laundry closet and Half Bath complete the main level. Upstairs, you'll find the bedrooms and bonus space along with plenty of natural light thanks to the generous sky lights. The spacious Primary Suite features a walk-in closet, trey ceiling, and an en suite bath with new lighting, dual vanities, a separate shower, and a relaxing garden tub. Two additional Bedrooms share a nearby Hall Bath, and the versatile Bonus Room provides endless flexibility to suit your family’s wishes. Expand the fun outdoors by grilling with friends on the Deck, tossing the ball in the backyard, or enjoying the community pool with neighbors. With an assignment to award-winning schools, this home is a hidden gem… call for a tour today!
For sale
Price cut: $10.1K (9/8)
$349,900
13 Donegal Ct, Simpsonville, SC 29681
3beds
2,153sqft
Single Family Residence, Residential
Built in 1992
0.42 Acres Lot
$339,600 Zestimate®
$163/sqft
$-- HOA
What's special
- 23 days
- 875
- 114
Likely to sell faster than
Zillow last checked:
Listing updated:
Listed by:
Nancy Bachour 864-616-0072,
Carolina Moves, LLC
Source: Greater Greenville AOR,MLS#: 1603174
Facts & features
Interior
Bedrooms & bathrooms
- Bedrooms: 3
- Bathrooms: 3
- Full bathrooms: 2
- 1/2 bathrooms: 1
Rooms
- Room types: Bonus Room/Rec Room, Breakfast Area
Primary bedroom
- Area: 192
- Dimensions: 16 x 12
Bedroom 2
- Area: 156
- Dimensions: 13 x 12
Bedroom 3
- Area: 132
- Dimensions: 12 x 11
Primary bathroom
- Features: Double Sink, Full Bath, Shower-Separate, Tub-Garden, Tub-Separate, Walk-In Closet(s)
- Level: Second
Dining room
- Area: 120
- Dimensions: 12 x 10
Kitchen
- Area: 192
- Dimensions: 16 x 12
Living room
- Area: 288
- Dimensions: 24 x 12
Bonus room
- Area: 266
- Dimensions: 19 x 14
Heating
- Natural Gas
Cooling
- Central Air, Electric
Appliances
- Included: Dishwasher, Disposal, Refrigerator, Free-Standing Electric Range, Range, Gas Water Heater
- Laundry: 1st Floor, Laundry Closet, Electric Dryer Hookup, Washer Hookup
Features
- Ceiling Smooth, Tray Ceiling(s), Countertops-Other, Pantry
- Flooring: Carpet, Ceramic Tile, Laminate, Vinyl
- Windows: Skylight(s), Window Treatments
- Basement: None
- Attic: Pull Down Stairs,Storage
- Number of fireplaces: 1
- Fireplace features: Gas Log
Interior area
- Total interior livable area: 2,153 sqft
Property
Parking
- Total spaces: 2
- Parking features: Attached, Garage Door Opener, Key Pad Entry, Concrete
- Attached garage spaces: 2
- Has uncovered spaces: Yes
Features
- Levels: Two
- Stories: 2
- Patio & porch: Deck
Lot
- Size: 0.42 Acres
- Dimensions: 52 x 115 x 84 x 147 x 120
- Features: Cul-De-Sac, Few Trees, 1/2 Acre or Less
Details
- Parcel number: 0548020106400
Construction
Type & style
- Home type: SingleFamily
- Architectural style: Traditional
- Property subtype: Single Family Residence, Residential
Materials
- Vinyl Siding
- Foundation: Slab
- Roof: Architectural
Condition
- Year built: 1992
Utilities & green energy
- Sewer: Public Sewer
- Water: Public
Community & HOA
Community
- Features: Street Lights, Pool
- Security: Security System Owned, Smoke Detector(s)
- Subdivision: Gresham Woods
HOA
- Has HOA: Yes
- Services included: Pool, Street Lights, By-Laws, Restrictive Covenants
Location
- Region: Simpsonville
Financial & listing details
- Price per square foot: $163/sqft
- Tax assessed value: $332,400
- Annual tax amount: $1,189
- Date on market: 9/8/2026
Estimated market value
$339,600
$323,000 - $357,000
$2,396/mo
Price history
| Date | Event | Price |
|---|---|---|
| 9/8/2026 | Price change | $349,900-2.8%$163/sqft |
Source:  Greater Greenville AOR #1603174 Report a problem Greater Greenville AOR #1603174 Report a problem | ||
| 8/11/2026 | Listed for sale | $360,000+145.1%$167/sqft |
Source: Greater Greenville AOR #1600427 Report a problem | ||
| 12/22/1997 | Sold | $146,900$68/sqft |
Source: Agent Provided Report a problem | ||
Public tax history
| Year | Property taxes | Tax assessment |
|---|---|---|
| 2025 | $1,189 +5% | $213,660 +15% |
| 2024 | $1,132 -1% | $185,800 |
| 2023 | $1,144 +4.7% | $185,800 |
| 2022 | $1,093 +1.6% | $185,800 |
| 2021 | $1,076 +7.2% | $185,800 +15% |
| 2020 | $1,004 +1.6% | $161,570 |
| 2019 | $987 -6.5% | $161,570 |
| 2018 | $1,056 | $161,570 +2401.1% |
| 2017 | $1,056 0% | $6,460 -96% |
| 2016 | $1,056 +4.7% | $161,570 |
| 2015 | $1,009 +0.1% | $161,570 +2.5% |
| 2014 | $1,008 +2.8% | $157,590 |
| 2013 | $981 +3.5% | $157,590 |
| 2012 | $949 +0.1% | -- |
| 2011 | $947 | -- |
| 2010 | $947 | -- |
| 2009 | -- | -- |
| 2008 | -- | -- |
| 2007 | -- | -- |
| 2006 | -- | -- |
| 2005 | -- | -- |
| 2004 | -- | -- |
| 2003 | -- | -- |
| 2002 | -- | -- |
| 2001 | -- | -- |
| 2000 | -- | -- |
Find assessor info on the county website
Monthly payment
Est. payment
Payment breakdown
Explore the cost of this home by adjusting the details. Changes won't be saved.Climate risks
Neighborhood: 29681
Nearby schools
Schools provided by the listing agent
- Elementary: Bells Crossing
- Middle: Mauldin
- High: Mauldin
Source: Greater Greenville AOR. This data may not be complete. We recommend contacting the local school district to confirm school assignments for this home.
Similar homes
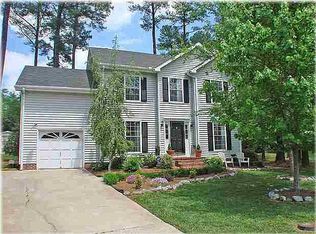
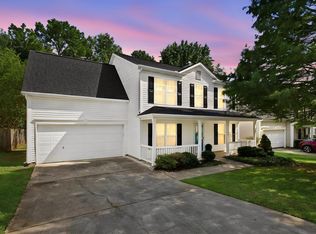
- $350,0004 bd3 ba2.1k sqft32 Argyle Ct, Simpsonville, SC 29681For Sale
 MLS ID #1605179, Amrita Jacob, 1 Percent Lists Advantage. Greater Greenville AOR
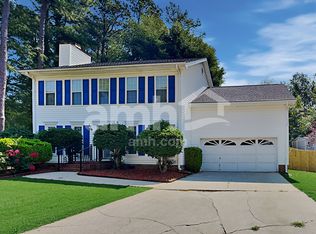
 - $398,0004 bd3 ba2.1k sqft17 S Penobscot Ct, Simpsonville, SC 29681For Sale
 MLS ID #1597937, Megan Holder, Bluefield Realty Group. Greater Greenville AOR
 - $365,0003 bd3 ba2k sqft5 Fundy Ct, Simpsonville, SC 29681For Sale
 MLS ID #1600208, Angela Rodriguez Sawyer, Encore Realty. Greater Greenville AOR
 - $329,0003 bd3 ba1.9k sqft30 Joggins Dr, Simpsonville, SC 29681For Sale
 MLS ID #1601975, Stephanie Burger, Coldwell Banker Caine/Williams. Greater Greenville AOR
