Motivated seller!! Welcome to the beautiful HOME ! ONLY $136/SQFT in the Price just adjusted !! Fairview Chase community of Simpsonville! This beautifully updated 4-bedroom, 2.5-bath home offers an open floor plan with a spacious great room featuring high ceilings and a gas fireplace. Recent upgrades include brand-new carpet, fresh interior paint, new stainless steel appliances, updated ceiling fans, and freshly painted garage floors. The kitchen opens seamlessly to the living area and breakfast nook, making it ideal for entertaining. The main-level primary suite features a walk-in closet, double vanity, garden tub, and separate shower. Upstairs offers three additional bedrooms plus a versatile loft/bonus area. New carpet, fresh paint, new appliances, new ceiling fans, and freshly painted garage floors completed prior to listing. Enjoy the fully fenced backyard, patio, and charming front porch. Conveniently located near shopping, dining, schools, and everything Fairview Road has to offer!
For sale
Price cut: $5K (9/28)
$360,000
8 Heatherfield Dr, Simpsonville, SC 29680
4beds
2,675sqft
Single Family Residence, Residential
Built in ----
8,712 Square Feet Lot
$359,200 Zestimate®
$135/sqft
$-- HOA
What's special
Gas fireplaceCharming front porchGarden tubSpacious great roomFresh interior paintBrand-new carpetOpen floor plan
- 149 days
- 439
- 33
Zillow last checked:
Listing updated:
Listed by:
Pritpal Kaura 864-640-5041,
Keller Williams Grv Upst
Source: Greater Greenville AOR,MLS#: 1591575
Facts & features
Interior
Bedrooms & bathrooms
- Bedrooms: 4
- Bathrooms: 3
- Full bathrooms: 2
- 1/2 bathrooms: 1
- Main level bathrooms: 1
- Main level bedrooms: 1
Rooms
- Room types: Laundry, Loft
Primary bedroom
- Area: 260
- Dimensions: 20 x 13
Bedroom 2
- Area: 143
- Dimensions: 13 x 11
Bedroom 3
- Area: 156
- Dimensions: 13 x 12
Bedroom 4
- Area: 156
- Dimensions: 13 x 12
Primary bathroom
- Features: Double Sink, Full Bath, Shower-Separate, Tub-Garden, Walk-In Closet(s)
- Level: Main
Dining room
- Area: 110
- Dimensions: 11 x 10
Kitchen
- Area: 156
- Dimensions: 12 x 13
Living room
- Area: 306
- Dimensions: 17 x 18
Bonus room
- Area: 480
- Dimensions: 32 x 15
Heating
- Natural Gas
Cooling
- Central Air
Appliances
- Included: Dishwasher, Disposal, Free-Standing Electric Range, Microwave, Gas Water Heater
- Laundry: 1st Floor, Walk-in, Electric Dryer Hookup, Laundry Room
Features
- High Ceilings, Ceiling Fan(s), Ceiling Blown, Open Floorplan, Soaking Tub, Walk-In Closet(s), Laminate Counters, Pantry
- Flooring: Carpet, Laminate, Vinyl
- Windows: Vinyl/Aluminum Trim, Window Treatments
- Basement: None
- Attic: Pull Down Stairs,Storage
- Number of fireplaces: 1
- Fireplace features: Gas Log
Interior area
- Total interior livable area: 2,675 sqft
Property
Parking
- Total spaces: 2
- Parking features: Attached, Garage Door Opener, Paved
- Attached garage spaces: 2
- Has uncovered spaces: Yes
Features
- Levels: Two
- Stories: 2
- Patio & porch: Patio, Front Porch
- Fencing: Fenced
Lot
- Size: 8,712 Square Feet
- Dimensions: 113 x 47 x 100 x 87 x 19
- Features: Few Trees, 1/2 Acre or Less
- Topography: Level
Details
- Parcel number: 0566.1201063.00
Construction
Type & style
- Home type: SingleFamily
- Architectural style: Traditional
- Property subtype: Single Family Residence, Residential
Materials
- Stone, Vinyl Siding
- Foundation: Slab
- Roof: Composition
Utilities & green energy
- Sewer: Public Sewer
- Water: Public
- Utilities for property: Cable Available, Underground Utilities
Community & HOA
Community
- Features: Common Areas, Street Lights, Pool
- Security: Smoke Detector(s)
- Subdivision: Fairview Chase
HOA
- Has HOA: Yes
- Services included: None
Location
- Region: Simpsonville
Financial & listing details
- Price per square foot: $135/sqft
- Tax assessed value: $324,560
- Annual tax amount: $5,506
- Date on market: 5/14/2026
Estimated market value
$359,200
$341,000 - $377,000
$2,211/mo
Price history
| Date | Event | Price |
|---|---|---|
| 9/28/2026 | Price change | $360,000-1.4%$135/sqft |
Source:  Greater Greenville AOR #1591575 Report a problem Greater Greenville AOR #1591575 Report a problem | ||
| 9/10/2026 | Price change | $365,000-0.8%$136/sqft |
Source: Greater Greenville AOR #1591575 Report a problem | ||
| 9/4/2026 | Price change | $368,000-0.8%$138/sqft |
Source: Greater Greenville AOR #1591575 Report a problem | ||
| 8/15/2026 | Listed for sale | $371,000$139/sqft |
Source: Greater Greenville AOR #1591575 Report a problem | ||
| 7/20/2026 | Contingent | $371,000$139/sqft |
Source: Greater Greenville AOR #1591575 Report a problem | ||
| 6/19/2026 | Price change | $371,000-0.8%$139/sqft |
Source: Greater Greenville AOR #1591575 Report a problem | ||
| 6/5/2026 | Price change | $374,000-1.3%$140/sqft |
Source: Greater Greenville AOR #1591575 Report a problem | ||
| 5/14/2026 | Listed for sale | $379,000+44.7%$142/sqft |
Source: Greater Greenville AOR #1591575 Report a problem | ||
| 2/19/2026 | Sold | $262,000-19.4%$98/sqft |
Source: Public Record Report a problem | ||
| 3/10/2023 | Sold | $324,900$121/sqft |
Source: Greater Greenville AOR #1484533 Report a problem | ||
| 12/24/2022 | Pending sale | $324,900$121/sqft |
Source: Greater Greenville AOR #1484533 Report a problem | ||
| 12/17/2022 | Price change | $324,900-1.5%$121/sqft |
Source: Greater Greenville AOR #1484533 Report a problem | ||
| 12/5/2022 | Listed for sale | $329,900$123/sqft |
Source: Greater Greenville AOR #1484533 Report a problem | ||
| 10/31/2022 | Pending sale | $329,900$123/sqft |
Source: Greater Greenville AOR #1484533 Report a problem | ||
| 10/18/2022 | Listed for sale | $329,900$123/sqft |
Source: Greater Greenville AOR #1484533 Report a problem | ||
| 10/13/2022 | Listing removed | -- |
Source: Greater Greenville AOR #1480871 Report a problem | ||
| 9/30/2022 | Price change | $329,900-1.5%$123/sqft |
Source: Greater Greenville AOR #1480871 Report a problem | ||
| 9/19/2022 | Listed for sale | $335,000$125/sqft |
Source: Greater Greenville AOR #1480871 Report a problem | ||
| 9/14/2022 | Pending sale | $335,000$125/sqft |
Source: Greater Greenville AOR #1480871 Report a problem | ||
| 9/7/2022 | Price change | $335,000-1.5%$125/sqft |
Source: Greater Greenville AOR #1480871 Report a problem | ||
| 9/1/2022 | Listed for sale | $340,000+74.4%$127/sqft |
Source: Greater Greenville AOR #1480871 Report a problem | ||
| 3/24/2017 | Sold | $195,000-5.3%$73/sqft |
Source: Greater Greenville AOR #1317491 Report a problem | ||
| 2/8/2017 | Price change | $205,999-0.2%$77/sqft |
Source: CENTURY 21 Blackwell & Company Realty #1317491 Report a problem | ||
| 2/1/2017 | Price change | $206,500-0.2%$77/sqft |
Source: CENTURY 21 Blackwell & Company Realty #1317491 Report a problem | ||
| 1/31/2017 | Price change | $206,999-0.2%$77/sqft |
Source: CENTURY 21 Blackwell & Company Realty #1317491 Report a problem | ||
| 1/28/2017 | Price change | $207,500-0.2%$78/sqft |
Source: CENTURY 21 Blackwell & Company Realty #1317491 Report a problem | ||
| 1/17/2017 | Listed for sale | $208,000+0.1%$78/sqft |
Source: CENTURY 21 Blackwell & Company Realty #1317491 Report a problem | ||
| 4/26/2007 | Sold | $207,896$78/sqft |
Source: Public Record Report a problem | ||
Public tax history
| Year | Property taxes | Tax assessment |
|---|---|---|
| 2025 | $5,506 -5.8% | $324,560 +4.9% |
| 2024 | $5,845 +43.2% | $309,510 +44.1% |
| 2023 | $4,083 +208.3% | $214,840 |
| 2022 | $1,324 -0.1% | $214,840 |
| 2021 | $1,325 -5.9% | $214,840 -1.3% |
| 2020 | $1,409 -0.1% | $217,590 |
| 2019 | $1,410 -3.6% | $217,590 |
| 2018 | $1,462 | $217,590 +2401% |
| 2017 | $1,462 -0.1% | $8,700 -96% |
| 2016 | $1,464 -62.2% | $217,590 |
| 2015 | $3,873 -0.1% | $217,590 +7.9% |
| 2014 | $3,877 +13.7% | $201,580 |
| 2013 | $3,408 +2.7% | $201,580 |
| 2012 | $3,320 +2.3% | -- |
| 2011 | $3,246 +1.8% | -- |
| 2010 | $3,189 | -- |
| 2009 | -- | -- |
| 2008 | -- | -- |
| 2007 | -- | -- |
Find assessor info on the county website
Monthly payment
Est. payment
Payment breakdown
Explore the cost of this home by adjusting the details. Changes won't be saved.Climate risks
Neighborhood: 29680
Nearby schools
Schools provided by the listing agent
- Elementary: Fork Shoals
- Middle: Woodmont
- High: Woodmont
Source: Greater Greenville AOR. This data may not be complete. We recommend contacting the local school district to confirm school assignments for this home.
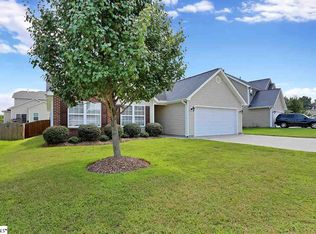
- $273,8003 bd2 ba1.6k sqft10 Heatherfield Dr, Simpsonville, SC 29680Off Market
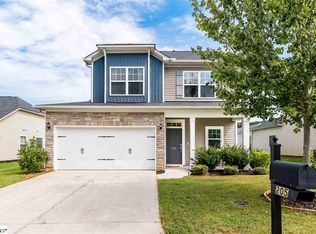
- $283,2003 bd2 ba1.6k sqft203 Rivers Edge Cir, Simpsonville, SC 29680Off Market
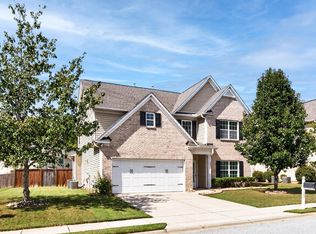
- $297,6003 bd3 ba1.7k sqft205 Rivers Edge Cir, Simpsonville, SC 29680Off Market
- $277,4003 bd3 ba1.6k sqft205 Rivers Edge LOT 38, Simpsonville, SC 29680Off Market

Similar homes
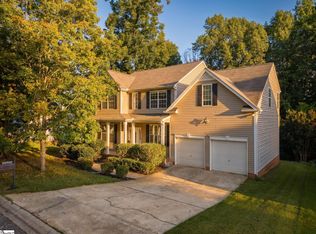
- $379,9004 bd3 ba2.7k sqft104 Valley Bluff Ln, Simpsonville, SC 29680For Sale
 MLS ID #1605595, Melissa Morrell, BHHS C Dan Joyner - Midtown. Greater Greenville AOR
 - $399,9004 bd3 ba2.5k sqft117 Waterton Way, Simpsonville, SC 29680For Sale
 MLS ID #1602057, Anthony Morgan, Bluefield Realty Group. Greater Greenville AOR
 - $355,0004 bd3 ba1.7k sqft121 Belle Oaks Dr, Simpsonville, SC 29680For Sale
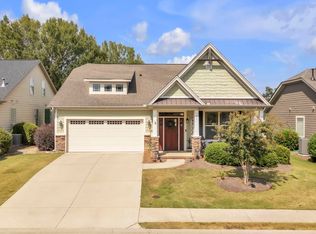 MLS ID #1595925, Wyatt Pollitz, Akers and Associates. Greater Greenville AOR
 - $315,0003 bd3 ba1.7k sqft102 Crossview Dr, Simpsonville, SC 29680For Sale
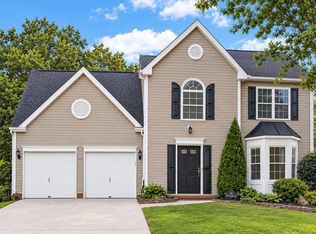 MLS ID #1605397, Dawn Ann Trondson, LPT Realty, LLC.. Greater Greenville AOR
