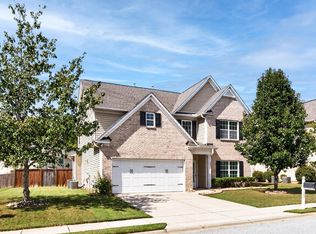
Welcome to this lovely house that’s ready to be called HOME! This beautiful 3-bedroom, 2.5-bath property offers the perfect layout for any family dynamic. As you step inside, you’re greeted by a versatile space that can serve as a study or office or a cozy seating area for guests. Just beyond it sits your formal dining room—ideal for hosting holidays, dinners, and celebrations. The inviting living room features an open-concept design, flowing seamlessly into the kitchen and breakfast nook, creating a warm and connected atmosphere perfect for everyday living and entertaining. Upstairs, your fabulous master suite awaits, complete with an abundance of closet space. The master bathroom includes a relaxing garden tub—your personal retreat for unwinding after a long day. Two additional bedrooms are thoughtfully separated by a spacious loft area, ready to become whatever your heart desires: playroom, media space, hobby room, or second office. The laundry room is conveniently located upstairs as well—right where everyone wants it, close to the bedrooms! Step outside to your amazing fenced-in backyard, the perfect spot for kids or pets to play, for hosting friends and family, or simply enjoying a peaceful evening under the stars. This subdivision is one of the most sought-after communities in all of Simpsonville, known for its incredible amenities that truly must be experienced in person. So… what are you waiting for? Schedule your showing today!
For sale
Price cut: $20.1K (8/27)
$399,900
1 Flat Shoals Ct, Simpsonville, SC 29680
3beds
2,575sqft
Single Family Residence, Residential
Built in 2010
10,018 Square Feet Lot
$-- Zestimate®
$155/sqft
$-- HOA
What's special
- 83 days
- 131
- 12
Zillow last checked:
Listing updated:
Listed by:
Jennifer Perry Coon 864-915-9391,
Bluefield Realty Group
Source: Greater Greenville AOR,MLS#: 1598633
Facts & features
Interior
Bedrooms & bathrooms
- Bedrooms: 3
- Bathrooms: 3
- Full bathrooms: 2
- 1/2 bathrooms: 1
Rooms
- Room types: Loft, Office/Study
Primary bedroom
- Area: 336
- Dimensions: 21 x 16
Bedroom 2
- Area: 192
- Dimensions: 16 x 12
Bedroom 3
- Area: 168
- Dimensions: 14 x 12
Primary bathroom
- Features: Double Sink, Full Bath, Shower-Separate, Tub-Garden, Walk-In Closet(s), Multiple Closets
- Level: Second
Dining room
- Area: 132
- Dimensions: 12 x 11
Kitchen
- Area: 160
- Dimensions: 16 x 10
Living room
- Area: 320
- Dimensions: 20 x 16
Bonus room
- Area: 195
- Dimensions: 15 x 13
Heating
- Electric, Natural Gas
Cooling
- Central Air, Electric
Appliances
- Included: Cooktop, Dishwasher, Disposal, Dryer, Refrigerator, Washer, Electric Oven, Microwave, Gas Water Heater
- Laundry: 2nd Floor, Walk-in, Electric Dryer Hookup
Features
- Ceiling Smooth, Granite Counters, Soaking Tub, Walk-In Closet(s), Pantry
- Flooring: Carpet, Laminate, Luxury Vinyl
- Windows: Tilt Out Windows
- Basement: None
- Attic: Pull Down Stairs,Storage
- Number of fireplaces: 1
- Fireplace features: Gas Log
Interior area
- Total interior livable area: 2,575 sqft
Video & virtual tour
Property
Parking
- Total spaces: 2
- Parking features: Attached, Garage Door Opener, Key Pad Entry, Concrete
- Attached garage spaces: 2
- Has uncovered spaces: Yes
Features
- Levels: Two
- Stories: 2
- Patio & porch: Patio, Front Porch
- Fencing: Fenced
Lot
- Size: 10,018 Square Feet
- Dimensions: 60 x 143 x 83 x 110 x 21
- Features: 1/2 Acre or Less
- Topography: Level
Details
- Parcel number: 0574.2801012.00
Construction
Type & style
- Home type: SingleFamily
- Architectural style: Traditional
- Property subtype: Single Family Residence, Residential
Materials
- Brick Veneer, Vinyl Siding
- Foundation: Slab
- Roof: Architectural
Condition
- Year built: 2010
Utilities & green energy
- Sewer: Public Sewer
- Water: Public
- Utilities for property: Cable Available
Community & HOA
Community
- Features: Clubhouse, Gated, Playground, Pool
- Security: Smoke Detector(s)
- Subdivision: River Shoals
HOA
- Has HOA: Yes
- Services included: Pool, Recreation Facilities, Street Lights
Location
- Region: Simpsonville
Financial & listing details
- Price per square foot: $155/sqft
- Tax assessed value: $328,120
- Annual tax amount: $4,759
- Date on market: 7/23/2026
Estimated market value
Not available
Estimated sales range
Not available
Not available
Price history
| Date | Event | Price |
|---|---|---|
| 8/27/2026 | Price change | $399,900-4.8%$155/sqft |
Source:  Greater Greenville AOR #1598633 Report a problem Greater Greenville AOR #1598633 Report a problem | ||
| 7/23/2026 | Listed for sale | $420,000+112.1%$163/sqft |
Source: Greater Greenville AOR #1598633 Report a problem | ||
| 5/20/2026 | Listing removed | $2,395$1/sqft |
Source: Zillow Rentals Report a problem | ||
| 4/28/2026 | Listed for rent | $2,395$1/sqft |
Source: Zillow Rentals Report a problem | ||
| 7/8/2024 | Listing removed | -- |
Source: Zillow Rentals Report a problem | ||
| 6/4/2024 | Listed for rent | $2,395+4.4%$1/sqft |
Source: Zillow Rentals Report a problem | ||
| 11/16/2022 | Price change | $2,295-2.1%$1/sqft |
Source: Zillow Rental Manager Report a problem | ||
| 11/9/2022 | Price change | $2,345-6%$1/sqft |
Source: Zillow Rental Manager Report a problem | ||
| 11/2/2022 | Listed for rent | $2,495$1/sqft |
Source: Zillow Rental Manager Report a problem | ||
| 12/1/2014 | Sold | $198,000-7.9%$77/sqft |
Source: Public Record Report a problem | ||
| 10/23/2014 | Price change | $214,900-2.3%$83/sqft |
Source: Keller Williams Realty #1286430 Report a problem | ||
| 10/2/2014 | Price change | $219,8900%$85/sqft |
Source: Keller Williams Realty #1286430 Report a problem | ||
| 9/23/2014 | Price change | $219,900-2.2%$85/sqft |
Source: Keller Williams Realty #1286430 Report a problem | ||
| 8/29/2014 | Listed for sale | $224,900+17.8%$87/sqft |
Source: Keller Williams Realty #1286430 Report a problem | ||
| 9/21/2010 | Sold | $190,916$74/sqft |
Source: Public Record Report a problem | ||
Public tax history
| Year | Property taxes | Tax assessment |
|---|---|---|
| 2025 | $4,759 +2.9% | $275,350 +15% |
| 2024 | $4,625 -0.4% | $239,440 |
| 2023 | $4,644 +202.1% | $239,440 |
| 2022 | $1,537 +1.6% | $239,440 |
| 2021 | $1,512 +0.5% | $239,440 +6.8% |
| 2020 | $1,505 +3% | $224,220 |
| 2019 | $1,461 -6.5% | $224,220 |
| 2018 | $1,562 | $224,220 +2399.7% |
| 2017 | $1,562 -0.1% | $8,970 -96% |
| 2016 | $1,564 +3.7% | $224,220 |
| 2015 | $1,509 +1.1% | $224,220 +17.8% |
| 2014 | $1,493 +18.1% | $190,400 |
| 2013 | $1,265 +3% | $190,400 |
| 2012 | $1,227 +0% | -- |
| 2011 | $1,227 +118.6% | -- |
| 2010 | $561 | -- |
| 2009 | -- | -- |
| 2008 | -- | -- |
| 2007 | -- | -- |
| 2006 | -- | -- |
Find assessor info on the county website
Monthly payment
Est. payment
Payment breakdown
Explore the cost of this home by adjusting the details. Changes won't be saved.Climate risks
Neighborhood: 29680
Nearby schools
Schools provided by the listing agent
- Elementary: Ellen Woodside
- Middle: Woodmont
- High: Woodmont
Source: Greater Greenville AOR. This data may not be complete. We recommend contacting the local school district to confirm school assignments for this home.
Similar homes
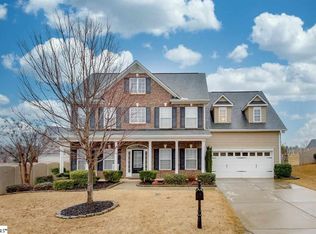
- $398,5003 bd3 ba2.6k sqft224 Sandusky Ln, Simpsonville, SC 29680For Sale
 MLS ID #1599023, Tawalla Williams, Jubilee Realty, LLC. Greater Greenville AOR
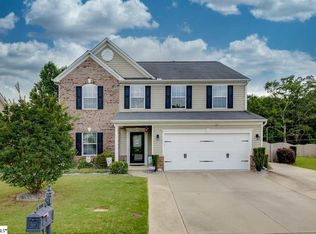
 - $357,5004 bd3 ba2.3k sqft7 Frostweed Ct, Simpsonville, SC 29680For Sale
 MLS ID #1598834, Christine Butterfield, Bluefield Realty Group. Greater Greenville AOR
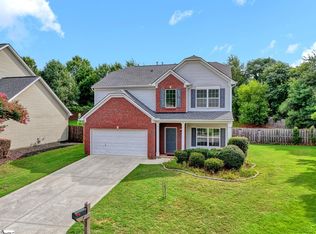
 - $499,9004 bd4 ba3.3k sqft404 Cattail Hollow Way, Simpsonville, SC 29680For Sale
 MLS ID #1606601, Stacie Thompson, EXP Realty LLC. Greater Greenville AOR
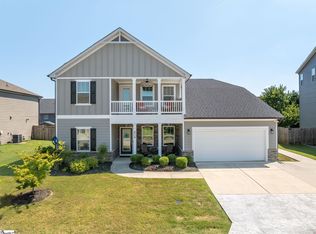
 - $379,9004 bd3 ba2.7k sqft104 Valley Bluff Ln, Simpsonville, SC 29680For Sale
 MLS ID #1605595, Melissa Morrell, BHHS C Dan Joyner - Midtown. Greater Greenville AOR
