Looking for a move-in ready home in Five Forks? This one checks all the boxes. This beautifully updated 3-bedroom, 2.5-bath home with a spacious bonus room offers the flexibility today's buyers are looking for. Whether you need a home office, playroom, media room, or future fourth bedroom, this floor plan grows right along with you. The heart of the home is the open living space where the kitchen, dining area, and family room flow together with ease. It's where mornings begin with coffee, friends naturally gather around the kitchen, and evenings wind down by the cozy corner fireplace. When it's time to host special occasions, the formal dining room adds just the right touch of elegance with classic columns and a tray ceiling. Holiday dinners, birthday celebrations, and Sunday meals all have a place here. The backyard is perfect for grilling and hosting backyard games. Upstairs, the spacious primary suite offers a comfortable escape. The owner’s bathroom features a large dual vanity, soaking tub and shower. You’ll also have two additional bedrooms that share a bathroom in the hallway. The bonus room provides plenty of space for family, guests, hobbies, or working from home. The sellers have recently repainted the interior of the home and added brand new carpet upstairs and luxury vinyl plank flooring in the bathrooms and laundry room. Windsor Forest is one of Five Forks' most convenient neighborhoods, just minutes from I-85, I-385, Woodruff Road, GSP Airport, downtown Greenville, and downtown Simpsonville. You are minutes away from the best shopping, restaurants, parks, and everyday conveniences. You’ll love the community amenities including a neighborhood pool, playground, and walking trail, all while being zoned for award-winning schools. Some homes require a long list of compromises. This isn't one of them. Book your showing today.
For sale
Price cut: $10K (9/9)
$365,000
5 Fundy Ct, Simpsonville, SC 29681
3beds
2,096sqft
Single Family Residence, Residential
Built in ----
0.25 Acres Lot
$359,000 Zestimate®
$174/sqft
$-- HOA
What's special
Cozy corner fireplaceBrand new carpet upstairsSpacious bonus room
- 55 days
- 371
- 37
Zillow last checked:
Listing updated:
Listed by:
Angela Rodriguez Sawyer 864-609-7219,
Encore Realty
Source: Greater Greenville AOR,MLS#: 1600208
Facts & features
Interior
Bedrooms & bathrooms
- Bedrooms: 3
- Bathrooms: 3
- Full bathrooms: 2
- 1/2 bathrooms: 1
Rooms
- Room types: Laundry, Bonus Room/Rec Room
Primary bedroom
- Area: 225
- Dimensions: 15 x 15
Bedroom 2
- Area: 120
- Dimensions: 10 x 12
Bedroom 3
- Area: 100
- Dimensions: 10 x 10
Primary bathroom
- Features: Double Sink, Full Bath, Shower-Separate, Tub-Garden, Walk-In Closet(s)
- Level: Second
Dining room
- Area: 132
- Dimensions: 12 x 11
Kitchen
- Area: 165
- Dimensions: 15 x 11
Living room
- Area: 324
- Dimensions: 18 x 18
Bonus room
- Area: 209
- Dimensions: 19 x 11
Heating
- Forced Air, Natural Gas
Cooling
- Central Air, Electric
Appliances
- Included: Dishwasher, Disposal, Freezer, Microwave, Refrigerator, Free-Standing Electric Range, Gas Water Heater
- Laundry: 2nd Floor, Walk-in, Laundry Room
Features
- Ceiling Fan(s), Vaulted Ceiling(s), Ceiling Smooth, Tray Ceiling(s), Countertops-Solid Surface, Open Floorplan, Soaking Tub, Walk-In Closet(s)
- Flooring: Carpet, Wood, Vinyl
- Doors: Storm Door(s)
- Windows: Insulated Windows, Window Treatments
- Basement: None
- Attic: Pull Down Stairs,Storage
- Number of fireplaces: 1
- Fireplace features: Gas Log
Interior area
- Total interior livable area: 2,096 sqft
Property
Parking
- Total spaces: 2
- Parking features: Attached, Garage Door Opener, Paved
- Attached garage spaces: 2
- Has uncovered spaces: Yes
Features
- Levels: Two
- Stories: 2
- Patio & porch: Patio, Front Porch
Lot
- Size: 0.25 Acres
- Dimensions: 65 x 106 x 65 x 102
- Features: Sidewalk, 1/2 Acre or Less
- Topography: Level
Details
- Parcel number: 0548.4501074.00
Construction
Type & style
- Home type: SingleFamily
- Architectural style: Traditional
- Property subtype: Single Family Residence, Residential
Materials
- Vinyl Siding
- Foundation: Slab
- Roof: Architectural
Utilities & green energy
- Sewer: Public Sewer
- Water: Public
- Utilities for property: Cable Available
Community & HOA
Community
- Features: Common Areas, Playground, Pool, Sidewalks
- Security: Smoke Detector(s)
- Subdivision: Windsor Forest
HOA
- Has HOA: Yes
- Services included: By-Laws
Location
- Region: Simpsonville
Financial & listing details
- Price per square foot: $174/sqft
- Tax assessed value: $374,220
- Annual tax amount: $1,257
- Date on market: 8/7/2026
Estimated market value
$359,000
$341,000 - $377,000
$2,192/mo
Price history
| Date | Event | Price |
|---|---|---|
| 9/9/2026 | Price change | $365,000-2.7%$174/sqft |
Source:  Greater Greenville AOR #1600208 Report a problem Greater Greenville AOR #1600208 Report a problem | ||
| 8/7/2026 | Listed for sale | $375,000+115.6%$179/sqft |
Source: Greater Greenville AOR #1600208 Report a problem | ||
| 10/13/2015 | Listing removed | $173,900$83/sqft |
Source: Wilson Associates #1306137 Report a problem | ||
| 9/23/2015 | Price change | $173,900-0.6%$83/sqft |
Source: Wilson Associates #1306137 Report a problem | ||
| 8/5/2015 | Listed for sale | $175,000+11.5%$83/sqft |
Source: Wilson Associates #1306137 Report a problem | ||
| 8/20/2008 | Sold | $157,000-4.8%$75/sqft |
Source: Public Record Report a problem | ||
| 7/12/2008 | Price change | $165,000-2.4%$79/sqft |
Source: Prudential Real Estate #1151378 Report a problem | ||
| 5/29/2008 | Listed for sale | $169,000+8.9%$81/sqft |
Source: Prudential Real Estate #1151378 Report a problem | ||
| 9/16/2005 | Sold | $155,160$74/sqft |
Source: Public Record Report a problem | ||
Public tax history
| Year | Property taxes | Tax assessment |
|---|---|---|
| 2025 | $1,257 +5.1% | $225,340 +15% |
| 2024 | $1,196 -1% | $195,960 |
| 2023 | $1,208 +4.6% | $195,960 |
| 2022 | $1,155 +1.6% | $195,960 |
| 2021 | $1,137 +7.2% | $195,960 +15% |
| 2020 | $1,060 +1.6% | $170,400 |
| 2019 | $1,044 -6.3% | $170,400 |
| 2018 | $1,114 | $170,400 +2398.5% |
| 2017 | $1,114 0% | $6,820 -96% |
| 2016 | $1,114 +4.6% | $170,400 |
| 2015 | $1,065 +0.1% | $170,400 +2.7% |
| 2014 | $1,064 +3% | $165,990 |
| 2013 | $1,033 +3.5% | $165,990 |
| 2012 | $999 +0.1% | -- |
| 2011 | $997 -3.4% | -- |
| 2010 | $1,032 | -- |
| 2009 | -- | -- |
| 2008 | -- | -- |
| 2007 | -- | -- |
| 2006 | -- | -- |
| 2005 | -- | -- |
Find assessor info on the county website
Monthly payment
Est. payment
Payment breakdown
Explore the cost of this home by adjusting the details. Changes won't be saved.Climate risks
Neighborhood: 29681
Nearby schools
Schools provided by the listing agent
- Elementary: Bells Crossing
- Middle: Hillcrest
- High: Hillcrest
Source: Greater Greenville AOR. This data may not be complete. We recommend contacting the local school district to confirm school assignments for this home.
Similar homes
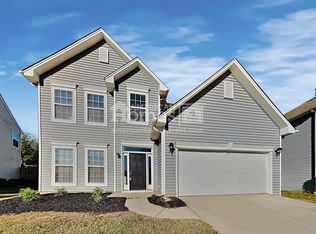
- $350,0004 bd3 ba2.1k sqft32 Argyle Ct, Simpsonville, SC 29681For Sale
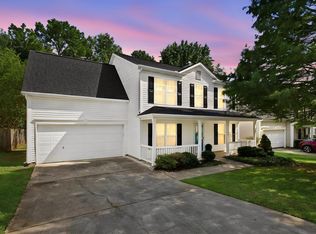 MLS ID #1605179, Amrita Jacob, 1 Percent Lists Advantage. Greater Greenville AOR
 - $349,9003 bd3 ba2.1k sqft13 Donegal Ct, Simpsonville, SC 29681For Sale
 MLS ID #1603174, Nancy Bachour, Carolina Moves, LLC. Greater Greenville AOR
 - $349,9003 bd3 ba1.9k sqft67 Young Harris Dr, Simpsonville, SC 29681For Sale
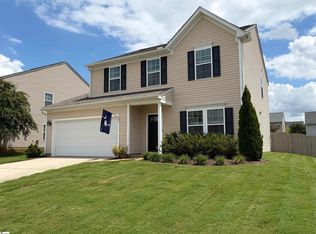 MLS ID #1601969, Ginnie Freeman, BHHS C Dan Joyner - Woodruff Rd. Greater Greenville AOR
 - $398,0004 bd3 ba2.1k sqft17 S Penobscot Ct, Simpsonville, SC 29681For Sale
 MLS ID #1597937, Megan Holder, Bluefield Realty Group. Greater Greenville AOR
