Priced to sell! - If you’re looking for a home with that community feel, this is your home! Tucked away on a quiet cul-de-sac, in the established Morning Mist subdivision - this beautifully maintained home offers 4 bedrooms upstairs, 1 flex room downstairs and 2.5 bathrooms which offers the perfect blend of comfort, style, and convenience. Step inside to discover brand new carpet and luxury vinyl plank flooring throughout the home, creating a modern, move-in-ready feel. The inviting floor plan features spacious living areas ideal for everyday living and entertaining, while the kitchen offers plenty of cabinet and counter space. The generous primary suite provides an en-suite bath and walk-in closet, and three additional bedrooms upstairs offers flexibility for family, guests, or a home office. Outside, enjoy the oversized backyard with space to relax, play, garden or entertain. When it comes to the community, you can enjoy the pool, clubhouse, pond, weekly food trucks, monthly events (sip & paint, mahjong, poker, cornhole tournament and more), enjoy all the things or enjoy none…..it’s up to you! Conveniently located just minutes from Walmart Neighborhood Market, Publix, Food Lion and more, dining and easy access to I-385, this home is ready for its next owner. Don't miss this exceptional opportunity!
For sale
Price cut: $5K (9/22)
$360,000
7 Frostweed Ct, Simpsonville, SC 29680
4beds
2,322sqft
Single Family Residence, Residential
Built in ----
9,583 Square Feet Lot
$357,600 Zestimate®
$155/sqft
$-- HOA
What's special
Brand new carpetEn-suite bathQuiet cul-de-sacInviting floor planThree additional bedrooms upstairsGenerous primary suiteWalk-in closet
- 70 days
- 306
- 50
Zillow last checked:
Listing updated:
Listed by:
Christine Butterfield 864-534-0044,
Bluefield Realty Group
Source: Greater Greenville AOR,MLS#: 1598834
Facts & features
Interior
Bedrooms & bathrooms
- Bedrooms: 4
- Bathrooms: 3
- Full bathrooms: 2
- 1/2 bathrooms: 1
Rooms
- Room types: Bonus Room/Rec Room
Primary bedroom
- Area: 276
- Dimensions: 23 x 12
Bedroom 2
- Area: 121
- Dimensions: 11 x 11
Bedroom 3
- Area: 165
- Dimensions: 15 x 11
Bedroom 4
- Area: 132
- Dimensions: 12 x 11
Primary bathroom
- Features: Double Sink, Full Bath, Shower-Separate, Tub-Garden, Walk-In Closet(s)
- Level: Second
Dining room
- Area: 132
- Dimensions: 12 x 11
Kitchen
- Area: 132
- Dimensions: 11 x 12
Living room
- Area: 224
- Dimensions: 14 x 16
Bonus room
- Area: 143
- Dimensions: 13 x 11
Heating
- Forced Air, Multi-Units, Natural Gas
Cooling
- Central Air, Electric, Multi Units
Appliances
- Included: Dishwasher, Disposal, Refrigerator, Range, Microwave, Gas Water Heater
- Laundry: 2nd Floor, Walk-in, Electric Dryer Hookup, Washer Hookup
Features
- 2 Story Foyer, High Ceilings, Ceiling Smooth, Soaking Tub, Walk-In Closet(s), Laminate Counters, Pantry
- Flooring: Carpet, Luxury Vinyl
- Windows: Insulated Windows
- Basement: None
- Attic: Pull Down Stairs,Storage
- Number of fireplaces: 1
- Fireplace features: Gas Log
Interior area
- Total interior livable area: 2,322 sqft
Property
Parking
- Total spaces: 2
- Parking features: Attached, Driveway, Concrete
- Attached garage spaces: 2
- Has uncovered spaces: Yes
Features
- Levels: Two
- Stories: 2
- Patio & porch: Patio, Front Porch
- Fencing: Fenced
Lot
- Size: 9,583 Square Feet
- Dimensions: 56 x 134 x 39 x 84 x 94
- Features: Sloped, 1/2 Acre or Less
Details
- Parcel number: 0574.2601052.00
Construction
Type & style
- Home type: SingleFamily
- Architectural style: Traditional
- Property subtype: Single Family Residence, Residential
Materials
- Brick Veneer, Vinyl Siding
- Foundation: Slab
- Roof: Architectural
Utilities & green energy
- Sewer: Public Sewer
- Water: Public
- Utilities for property: Cable Available
Community & HOA
Community
- Features: Clubhouse, Playground, Pool, Sidewalks, Neighborhood Lake/Pond, Vehicle Restrictions
- Subdivision: Morning Mist
HOA
- Has HOA: Yes
- Services included: Common Area Ins., Electricity, Pool, Street Lights, By-Laws, Restrictive Covenants
Location
- Region: Simpsonville
Financial & listing details
- Price per square foot: $155/sqft
- Tax assessed value: $293,400
- Annual tax amount: $1,402
- Date on market: 7/25/2026
Estimated market value
$357,600
$340,000 - $375,000
$2,383/mo
Price history
| Date | Event | Price |
|---|---|---|
| 9/22/2026 | Price change | $360,000-1.4%$155/sqft |
Source:  Greater Greenville AOR #1598834 Report a problem Greater Greenville AOR #1598834 Report a problem | ||
| 8/11/2026 | Price change | $365,000-1.4%$157/sqft |
Source: Greater Greenville AOR #1598834 Report a problem | ||
| 7/25/2026 | Listed for sale | $370,000+68.3%$159/sqft |
Source: Greater Greenville AOR #1598834 Report a problem | ||
| 9/15/2019 | Listing removed | $219,900$95/sqft |
Source: Keller Williams Greenville Cen #20217417 Report a problem | ||
| 9/13/2019 | Pending sale | $219,900+0.9%$95/sqft |
Source: Keller Williams Greenville Cen #20217417 Report a problem | ||
| 9/12/2019 | Sold | $218,000-0.9%$94/sqft |
Source:  WUMLS #20217417 Report a problem WUMLS #20217417 Report a problem | ||
| 9/5/2019 | Listed for sale | $219,900$95/sqft |
Source: Keller Williams Realty Greenville Central #1393489 Report a problem | ||
| 8/8/2019 | Pending sale | $219,900$95/sqft |
Source: Keller Williams Realty Greenville Central #1393489 Report a problem | ||
| 7/15/2019 | Price change | $219,900-2.2%$95/sqft |
Source: Keller Williams Realty Greenville Central #1393489 Report a problem | ||
| 7/10/2019 | Price change | $224,9000%$97/sqft |
Source: Keller Williams Realty Greenville Central #1393489 Report a problem | ||
| 6/14/2019 | Price change | $225,000-4.3%$97/sqft |
Source: Keller Williams Realty Greenville Central #1393489 Report a problem | ||
| 4/19/2019 | Price change | $235,000-1.7%$101/sqft |
Source: Keller Williams Realty Greenville Central #1393489 Report a problem | ||
| 4/6/2019 | Listed for sale | $239,000+7.2%$103/sqft |
Source: Keller Williams Greenville Cen #1389317 Report a problem | ||
| 9/7/2018 | Sold | $223,000-0.9%$96/sqft |
Source: Greater Greenville AOR #1372585 Report a problem | ||
| 8/8/2018 | Pending sale | $225,000$97/sqft |
Source: Keller Williams Realty Greenville Central #1372585 Report a problem | ||
| 7/30/2018 | Price change | $225,000-2.2%$97/sqft |
Source: Keller Williams Realty Greenville Central #1372585 Report a problem | ||
| 7/21/2018 | Listed for sale | $230,000+24.3%$99/sqft |
Source: Keller Williams Greenville Cen #1372585 Report a problem | ||
| 6/30/2009 | Listing removed | $185,000$80/sqft |
Source: Prudential Real Estate #1178797 Report a problem | ||
| 4/4/2009 | Listed for sale | $185,000+5.2%$80/sqft |
Source: Prudential Real Estate #1178797 Report a problem | ||
| 10/19/2006 | Sold | $175,825$76/sqft |
Source: Public Record Report a problem | ||
Public tax history
| Year | Property taxes | Tax assessment |
|---|---|---|
| 2025 | $1,402 +3.9% | $245,270 +15% |
| 2024 | $1,350 -1.8% | $213,290 |
| 2023 | $1,374 +4.5% | $213,290 |
| 2022 | $1,315 -0.1% | $213,290 |
| 2021 | $1,316 -4.8% | $213,290 |
| 2020 | $1,382 -3.4% | $213,290 -3.4% |
| 2019 | $1,430 -58.4% | $220,840 +19.5% |
| 2018 | $3,436 | $184,750 +1565.9% |
| 2017 | $3,436 +1.6% | $11,090 -94% |
| 2016 | $3,382 +2.7% | $184,750 |
| 2015 | $3,293 -0.1% | $184,750 -1.7% |
| 2014 | $3,296 +3.7% | $187,980 |
| 2013 | $3,178 +2.7% | $187,980 |
| 2012 | $3,095 +2.3% | -- |
| 2011 | $3,027 +1.6% | -- |
| 2010 | $2,980 | -- |
| 2009 | -- | -- |
| 2008 | -- | -- |
| 2007 | -- | -- |
| 2006 | -- | -- |
| 2005 | -- | -- |
| 2004 | -- | -- |
Find assessor info on the county website
Monthly payment
Est. payment
Payment breakdown
Explore the cost of this home by adjusting the details. Changes won't be saved.Climate risks
Neighborhood: 29680
Nearby schools
Schools provided by the listing agent
- Elementary: Ellen Woodside
- Middle: Woodmont
- High: Woodmont
Source: Greater Greenville AOR. This data may not be complete. We recommend contacting the local school district to confirm school assignments for this home.

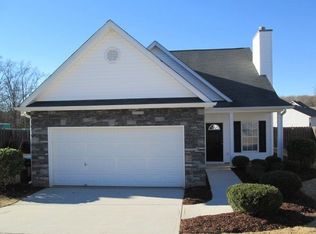
Similar homes
- $379,9004 bd3 ba2.7k sqft104 Valley Bluff Ln, Simpsonville, SC 29680For Sale
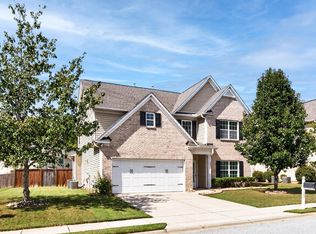 MLS ID #1605595, Melissa Morrell, BHHS C Dan Joyner - Midtown. Greater Greenville AOR
 - $349,9003 bd3 ba2k sqft123 Carruth St, Simpsonville, SC 29680For Sale
 MLS ID #1605402, Michelle Peterson, BHHS C Dan Joyner - Midtown. Greater Greenville AOR
 - $369,0005 bd3 ba2.3k sqft817 Camberwell Rd, Simpsonville, SC 29680For Sale
 MLS ID #1604431, Erin Parker, BHHS C Dan Joyner - Midtown. Greater Greenville AOR
 - $395,0004 bd3 ba2.3k sqft145 Saint Johns St, Simpsonville, SC 29680For Sale
 MLS ID #1603421, Robert Knight, Bid Y'all Auction & Realty. Greater Greenville AOR
