Discover abundant space and effortless flow in this beautifully designed, expansive haven. From the foyer, an inviting, thoughtfully designed layout blends comfort with functionality. To the right, elegant formal living and dining spaces provide the perfect setting for entertaining guests or hosting special occasions. The heart of the home features a spacious living area anchored by a stunning stone fireplace, creating a cozy yet open gathering space that flows seamlessly into the bright breakfast area and kitchen. This open-concept design is ideal for everyday living and bringing everyone together. The kitchen is both stylish and practical, offering a center work island, tile backsplash, and ample space for meal prep and conversation. Outdoors, a private backyard retreat features a patio and a peaceful wooded backdrop—perfect for relaxing evenings or weekend gatherings. Upstairs, a generous loft area offers endless possibilities as a home office, media space, or playroom. The oversized primary suite is a true sanctuary, boasting dual vanities, a garden tub, a separate shower, and an exceptionally large walk-in closet that truly sets it apart. Located in Fairview Pointe, a desirable neighborhood with fantastic amenities, including a community pool and playground, and just minutes from shopping, dining, and everyday conveniences, this residence offers the perfect balance of comfort, room to grow, and location.
For sale
$335,000
110 Ashington Dr, Simpsonville, SC 29680
3beds
2,887sqft
Single Family Residence, Residential
Built in 2006
6,534 Square Feet Lot
$330,700 Zestimate®
$116/sqft
$-- HOA
What's special
Stunning stone fireplaceGarden tubPeaceful wooded backdropBeautifully designed expansive havenGenerous loft areaCenter work islandTile backsplash
- 5 days
- 328
- 28
Likely to sell faster than
Zillow last checked:
Listing updated:
Listed by:
Adam Taylor 864-981-0222,
EXP Realty LLC
Source: Greater Greenville AOR,MLS#: 1605626
Facts & features
Interior
Bedrooms & bathrooms
- Bedrooms: 3
- Bathrooms: 3
- Full bathrooms: 2
- 1/2 bathrooms: 1
Rooms
- Room types: Laundry, Loft, Office/Study
Primary bedroom
- Area: 256
- Dimensions: 16 x 16
Bedroom 2
- Area: 169
- Dimensions: 13 x 13
Bedroom 3
- Area: 156
- Dimensions: 13 x 12
Primary bathroom
- Features: Double Sink, Full Bath, Shower-Separate, Tub-Garden, Walk-In Closet(s)
- Level: Second
Dining room
- Area: 176
- Dimensions: 16 x 11
Kitchen
- Area: 128
- Dimensions: 16 x 8
Living room
- Area: 208
- Dimensions: 16 x 13
Heating
- Electric, Forced Air
Cooling
- Central Air, Electric
Appliances
- Included: Dishwasher, Disposal, Range, Microwave, Gas Water Heater
- Laundry: 2nd Floor, Electric Dryer Hookup, Walk-in, Washer Hookup, Laundry Room
Features
- High Ceilings, Ceiling Fan(s), Ceiling Smooth, Granite Counters, Countertops-Solid Surface, Open Floorplan, Walk-In Closet(s)
- Flooring: Carpet, Vinyl, Wood
- Windows: Window Treatments
- Basement: None
- Attic: Pull Down Stairs
- Number of fireplaces: 1
- Fireplace features: Gas Log
Interior area
- Total interior livable area: 2,887 sqft
Property
Parking
- Total spaces: 2
- Parking features: Attached, Garage Door Opener, Concrete
- Attached garage spaces: 2
- Has uncovered spaces: Yes
Features
- Levels: Two
- Stories: 2
- Patio & porch: Patio, Front Porch
- Fencing: Fenced
Lot
- Size: 6,534 Square Feet
- Features: Few Trees, 1/2 Acre or Less
- Topography: Level
Details
- Parcel number: 0566.1101008.00
Construction
Type & style
- Home type: SingleFamily
- Architectural style: Traditional
- Property subtype: Single Family Residence, Residential
Materials
- Stone, Vinyl Siding
- Foundation: Slab
- Roof: Architectural
Condition
- Year built: 2006
Utilities & green energy
- Sewer: Public Sewer
- Water: Public
Community & HOA
Community
- Features: Common Areas, Street Lights, Playground, Pool
- Security: Smoke Detector(s)
- Subdivision: Fairview Pointe
HOA
- Has HOA: Yes
- Services included: By-Laws, Pool, Recreation Facilities, Street Lights
Location
- Region: Simpsonville
Financial & listing details
- Price per square foot: $116/sqft
- Tax assessed value: $303,620
- Annual tax amount: $1,467
- Date on market: 10/2/2026
Estimated market value
$330,700
$314,000 - $347,000
$2,280/mo
Price history
| Date | Event | Price |
|---|---|---|
| 10/2/2026 | Listed for sale | $335,000-13.9%$116/sqft |
Source:  Greater Greenville AOR #1605626 Report a problem Greater Greenville AOR #1605626 Report a problem | ||
| 8/26/2026 | Listing removed | $388,900$135/sqft |
Source: Greater Greenville AOR #1598042 Report a problem | ||
| 7/17/2026 | Price change | $388,9000%$135/sqft |
Source: Greater Greenville AOR #1598042 Report a problem | ||
| 6/11/2026 | Price change | $389,000-2.5%$135/sqft |
Source: Greater Greenville AOR #1589591 Report a problem | ||
| 4/26/2026 | Listed for sale | $399,000+140.4%$138/sqft |
Source: Greater Greenville AOR #1589591 Report a problem | ||
| 3/15/2013 | Sold | $166,000-2.4%$57/sqft |
Source: Greater Greenville AOR #1237992 Report a problem | ||
| 1/30/2013 | Pending sale | $170,000$59/sqft |
Source: The LeAnne Carswell Expert Real Estate Team #1237992 Report a problem | ||
| 12/28/2012 | Listed for sale | $170,000$59/sqft |
Source: The LeAnne Carswell Expert Real Estate Team #1237992 Report a problem | ||
| 10/25/2012 | Listing removed | $170,000$59/sqft |
Source: Visual Tour #1237992 Report a problem | ||
| 7/27/2012 | Price change | $170,000-2.9%$59/sqft |
Source: Visual Tour #1237992 Report a problem | ||
| 6/23/2012 | Price change | $175,000-2.7%$61/sqft |
Source: Visual Tour #1237992 Report a problem | ||
| 4/27/2012 | Price change | $179,900-2.8%$62/sqft |
Source: Visual Tour #1237992 Report a problem | ||
| 3/21/2012 | Price change | $185,000-4.1%$64/sqft |
Source: Visual Tour #1237992 Report a problem | ||
| 3/2/2012 | Listed for sale | $193,000-1.5%$67/sqft |
Source: Flagship USA Properties, Inc. #1219645 Report a problem | ||
| 8/31/2011 | Price change | $195,900-2%$68/sqft |
Source: Flagship USA Properties, Inc. #1219645 Report a problem | ||
| 6/1/2011 | Price change | $199,900-2.4%$69/sqft |
Source: Flagship USA Properties, Inc. #1219645 Report a problem | ||
| 2/5/2011 | Listed for sale | $204,900-2.4%$71/sqft |
Source: Coldwell Banker Caine #1200562 Report a problem | ||
| 4/9/2010 | Listed for sale | $209,900+26.5%$73/sqft |
Source: Coldwell Banker Caine #1200562 Report a problem | ||
| 9/25/2007 | Sold | $165,900-11.3%$57/sqft |
Source: Public Record Report a problem | ||
| 1/16/2007 | Sold | $187,100$65/sqft |
Source: Public Record Report a problem | ||
Public tax history
| Year | Property taxes | Tax assessment |
|---|---|---|
| 2025 | $1,467 +3.9% | $256,790 +15% |
| 2024 | $1,412 -1.8% | $223,300 |
| 2023 | $1,437 +4.5% | $223,300 |
| 2022 | $1,376 -0.1% | $223,300 |
| 2021 | $1,377 +9% | $223,300 +15% |
| 2020 | $1,263 -0.1% | $194,180 |
| 2019 | $1,264 -3.4% | $194,180 |
| 2018 | $1,308 | $194,180 +2399.1% |
| 2017 | $1,308 -0.1% | $7,770 -96% |
| 2016 | $1,310 +3.9% | $194,180 |
| 2015 | $1,261 -0.2% | $194,180 -0.3% |
| 2014 | $1,263 +4.9% | $194,830 |
| 2013 | $1,204 +2.2% | $194,830 |
| 2012 | $1,177 | -- |
| 2011 | $1,177 -0.4% | -- |
| 2010 | $1,182 | -- |
| 2009 | -- | -- |
| 2008 | -- | -- |
| 2007 | -- | -- |
| 2006 | -- | -- |
Find assessor info on the county website
Monthly payment
Est. payment
Payment breakdown
Explore the cost of this home by adjusting the details. Changes won't be saved.Climate risks
Neighborhood: 29680
Nearby schools
Schools provided by the listing agent
- Elementary: Fork Shoals
- Middle: Woodmont
- High: Woodmont
Source: Greater Greenville AOR. This data may not be complete. We recommend contacting the local school district to confirm school assignments for this home.
- $381,6004 bd3 ba2.8k sqft114 Ashington Dr, Simpsonville, SC 29680Off Market

- $391,1004 bd3 ba2.8k sqft114 Ashington Dr #0, Simpsonville, SC 29680Off Market
- $347,6005 bd3 ba2.9k sqft108 Ashington Dr, Simpsonville, SC 29680Off Market
- $356,4004 bd3 ba2.8k sqft112 Ashington Dr, Simpsonville, SC 29680Off Market
Similar homes
- $325,0003 bd3 ba1.9k sqft3 Watercrest Ct, Simpsonville, SC 29680For Sale
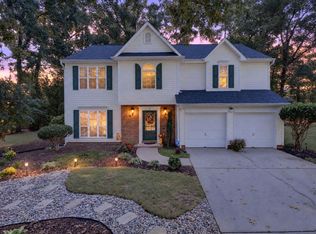 MLS ID #1605657, Kimberly Darling, BHHS C Dan Joyner - Woodruff Rd. Greater Greenville AOR
 - $379,9004 bd3 ba2.7k sqft104 Valley Bluff Ln, Simpsonville, SC 29680For Sale
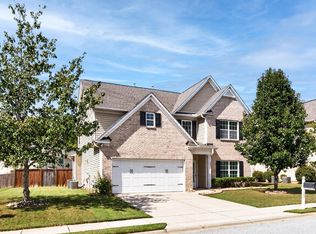 MLS ID #1605595, Melissa Morrell, BHHS C Dan Joyner - Midtown. Greater Greenville AOR
 - $369,0005 bd3 ba2.3k sqft817 Camberwell Rd, Simpsonville, SC 29680For Sale
 MLS ID #1604431, Erin Parker, BHHS C Dan Joyner - Midtown. Greater Greenville AOR
 - $355,0004 bd3 ba1.7k sqft121 Belle Oaks Dr, Simpsonville, SC 29680For Sale
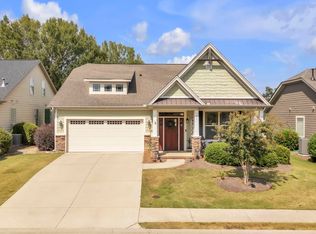 MLS ID #1595925, Wyatt Pollitz, Akers and Associates. Greater Greenville AOR
