Welcome to 200 Elmhaven Drive in Simpsonville. This 3 bedrooms, 2.5 baths home with a loft is found in the Howard Park subdivision. As you walk into the home you'll notice the main level features a large dining room, a half bath and a great room that opens to the kitchen and breakfast area. The kitchen includes a center island, granite countertops, ample cabinet space and pantry. Upstairs, the loft space works great for playroom, office or extra living space and the laundry room is conveniently located on the second floor. The spacious primary suite features a walk in closet, double vanities, separate garden tub and walk in shower. Two other bedrooms and hallway full bathroom will complete the upstairs. Also the home has a covered back patio with a nice size backyard. Don't miss out on calling this home located just minutes from Heritage Park, shopping, dining and easy access to to downtown Simpsonville and Greenville.
Active
$310,000
200 Elmhaven Dr, Simpsonville, SC 29681
3beds
2,412sqft
Single Family Residence
Built in 2016
6,969 Square Feet Lot
$303,700 Zestimate®
$129/sqft
$42/mo HOA
What's special
Separate garden tubLarge dining roomNice size backyardCovered back patioSpacious primary suiteGranite countertopsDouble vanities
- 23 days
- 572
- 94
Likely to sell faster than
Zillow last checked:
Listing updated:
Listed by:
Pamela Gilliam 864-216-3208,
Gilliam Realty Group
Source: SAR as distributed by MLS GRID,MLS#: 342914
Facts & features
Interior
Bedrooms & bathrooms
- Bedrooms: 3
- Bathrooms: 3
- Full bathrooms: 2
- 1/2 bathrooms: 1
Rooms
- Room types: Loft
Primary bedroom
- Level: Second
- Area: 288
- Dimensions: 18x16
Bedroom 2
- Level: Second
- Area: 224
- Dimensions: 16x14
Bedroom 3
- Level: Second
- Area: 196
- Dimensions: 14x14
Breakfast room
- Level: 12x8
- Dimensions: 1
Dining room
- Level: First
- Area: 144
- Dimensions: 12x12
Great room
- Level: First
- Area: 280
- Dimensions: 20x14
Kitchen
- Level: First
- Area: 117
- Dimensions: 13x9
Laundry
- Level: Second
- Area: 66
- Dimensions: 11x6
Loft
- Level: Second
- Area: 168
- Dimensions: 14x12
Patio
- Level: First
- Area: 120
- Dimensions: 12x10
Heating
- Forced Air, Gas - Natural
Cooling
- Central Air, Electricity
Appliances
- Included: Gas Cooktop, Dishwasher, Disposal, Microwave, Self Cleaning Oven, Gas Range, Refrigerator, Gas, Tankless Water Heater
- Laundry: 2nd Floor, Electric Dryer Hookup, Walk-In, Washer Hookup
Features
- Ceiling Fan(s), Cathedral Ceiling(s), Attic Stairs Pulldown, Ceiling - Smooth, Open Floorplan, Pantry
- Flooring: Carpet, Laminate, Vinyl
- Has basement: No
- Attic: Pull Down Stairs,Storage
- Has fireplace: Yes
Interior area
- Total interior livable area: 2,412 sqft
- Finished area above ground: 2,412
- Finished area below ground: 0
Property
Parking
- Total spaces: 2
- Parking features: 2 Car Attached, Garage Door Opener, Driveway, Garage, Attached Garage
- Attached garage spaces: 2
- Has uncovered spaces: Yes
Features
- Levels: Two
- Stories: 2
- Patio & porch: Patio, Porch
- Exterior features: Aluminum/Vinyl Trim
- Pool features: Community
Lot
- Size: 6,969 Square Feet
- Features: Level, Sidewalk
- Topography: Level
Details
- Parcel number: 0560120107300
- Special conditions: None
Construction
Type & style
- Home type: SingleFamily
- Architectural style: Craftsman
- Property subtype: Single Family Residence
Materials
- Brick Veneer
- Foundation: Slab
- Roof: Composition
Condition
- New construction: No
- Year built: 2016
Utilities & green energy
- Electric: Laurens
- Gas: Ft. Inn
- Sewer: Public Sewer
- Water: Public, Greenville
Community & HOA
Community
- Features: Common Areas, Street Lights, Pool, Sidewalks
- Subdivision: Howards Park
HOA
- Has HOA: No
- Amenities included: Pool
- Services included: Common Area
- HOA fee: $500 annually
Location
- Region: Simpsonville
Financial & listing details
- Price per square foot: $129/sqft
- Tax assessed value: $294,540
- Annual tax amount: $1,893
- Date on market: 10/18/2026
Estimated market value
$303,700
$289,000 - $319,000
$2,211/mo
Price history
| Date | Event | Price |
|---|---|---|
| 10/18/2026 | Listed for sale | $310,000+40%$129/sqft |
Source:  Greater Greenville AOR #1606983 Report a problem | ||
| 6/28/2019 | Sold | $221,500$92/sqft |
Source: Greater Greenville AOR #1389034 Report a problem | ||
| 6/28/2019 | Listed for sale | $221,500$92/sqft |
Source: Allen Tate Co. - Greenville #1389034 Report a problem | ||
| 6/3/2019 | Pending sale | $221,500$92/sqft |
Source: Allen Tate Co. - Greenville #1389034 Report a problem | ||
| 5/23/2019 | Price change | $221,500-0.2%$92/sqft |
Source: Allen Tate Co. - Greenville #1389034 Report a problem | ||
| 5/16/2019 | Listed for sale | $221,988$92/sqft |
Source: Allen Tate Co. - Greenville #1389034 Report a problem | ||
| 5/9/2019 | Pending sale | $221,988$92/sqft |
Source: Allen Tate Company - Greenvill #1389034 Report a problem | ||
| 4/24/2019 | Price change | $221,988-1.3%$92/sqft |
Source: Allen Tate Company - Greenvill #1389034 Report a problem | ||
| 4/3/2019 | Listed for sale | $225,000+9.2%$93/sqft |
Source: Allen Tate Company - Greenvill #1389034 Report a problem | ||
| 4/24/2017 | Sold | $205,955$85/sqft |
Source: Public Record Report a problem | ||
Public tax history
| Year | Property taxes | Tax assessment |
|---|---|---|
| 2025 | $1,894 +3.9% | $262,170 +15% |
| 2024 | $1,822 -1.2% | $227,980 |
| 2023 | $1,844 +3.6% | $227,980 |
| 2022 | $1,780 -0.1% | $227,980 |
| 2021 | $1,781 -5.1% | $227,980 |
| 2020 | $1,877 +17.9% | $227,980 +20.6% |
| 2019 | $1,592 +9.3% | $189,030 |
| 2018 | $1,456 | $189,030 +2400.4% |
| 2017 | $1,456 | $7,560 |
Find assessor info on the county website
Monthly payment
Est. payment
Payment breakdown
Explore the cost of this home by adjusting the details. Changes won't be saved.Climate risks
Neighborhood: 29681
Nearby schools
Schools provided by the listing agent
- Elementary: 10-Bryson
- Middle: 10-Bryson
- High: 10-Hillcrest
Source: SAR as distributed by MLS GRID. This data may not be complete. We recommend contacting the local school district to confirm school assignments for this home.


Similar homes
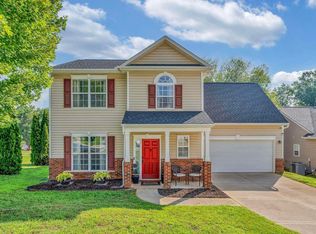
- $319,9003 bd3 ba1.8k sqft100 Romsey Cir, Simpsonville, SC 29681For Sale
 MLS ID #1607522, Kirti Patel, Fathom Realty - Woodruff Rd.. Greater Greenville AOR
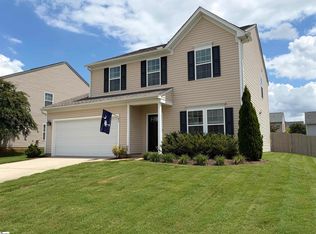
- $324,9003 bd3 ba1.9k sqft30 Joggins Dr, Simpsonville, SC 29681For Sale
 MLS ID #1601975, Stephanie Burger, Coldwell Banker Caine/Williams. Greater Greenville AOR
- $348,9004 bd3 ba2.2k sqft634 Timber Walk Dr, Simpsonville, SC 29681For Sale
 MLS ID #1606045, Rhonda Porter, Coldwell Banker Caine Real Est. Greater Greenville AOR
- $329,0003 bd3 ba1.9k sqft67 Young Harris Dr, Simpsonville, SC 29681For Sale
 MLS ID #1601969, Ginnie Freeman, BHHS C Dan Joyner - Woodruff Rd. Greater Greenville AOR
