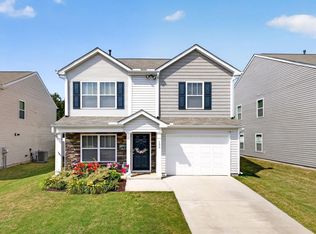
Welcome to 132 Boxbury Way in Fountain Inn! This nearly new two-story home, with a classic stone-and-siding facade, offers the ideal blend of modern style, space, and functionality. The main level features an airy, open floor plan, with durable flooring throughout and a bright interior highlighted by upgraded, painted wood window trim—a custom finish that sets this home apart. At the center of the home is a well-appointed kitchen boasting bright white cabinetry, sleek granite countertops, a large center island with seating space, stainless steel appliances, and a gas stove. The kitchen flows seamlessly into the sunlit breakfast area and a comfortable living room featuring a cozy gas-log fireplace. A convenient powder room is situated just off the foyer. Upstairs, the expansive primary suite serves as a quiet retreat, featuring a full master bath with a large vanity and spacious walk-in shower. It is situated alongside three additional generously sized and sun-filled bedrooms, a second full guest bathroom, and a conveniently located laundry room. Outside, you will find a large, level backyard with a concrete patio, bordered by neighboring fences. This spacious backyard provides endless possibilities for outdoor recreation, gardening, or weekend relaxation. Beyond the home, the neighborhood delivers an exceptional lifestyle with resort-style community amenities, including a swimming pool, pickleball courts, basketball courts, and a playground. Located in a prime area, this property is zoned for the highly desirable Fountain Inn High School.
For sale
$310,000
132 Boxbury Way, Fountain Inn, SC 29644
4beds
1,927sqft
Single Family Residence, Residential
Built in ----
6,098 Square Feet Lot
$304,900 Zestimate®
$161/sqft
$-- HOA
What's special
- 7 days
- 180
- 14
Zillow last checked:
Listing updated:
Listed by:
Paul Rogers 864-714-9898,
RE/MAX Moves Fountain Inn
Source: Greater Greenville AOR,MLS#: 1603048
Facts & features
Interior
Bedrooms & bathrooms
- Bedrooms: 4
- Bathrooms: 3
- Full bathrooms: 2
- 1/2 bathrooms: 1
Rooms
- Room types: Laundry
Primary bedroom
- Area: 180
- Dimensions: 12 x 15
Bedroom 2
- Area: 130
- Dimensions: 10 x 13
Bedroom 3
- Area: 120
- Dimensions: 10 x 12
Bedroom 4
- Area: 110
- Dimensions: 10 x 11
Primary bathroom
- Features: Double Sink, Shower Only, Walk-In Closet(s), Multiple Closets
- Level: Second
Kitchen
- Area: 154
- Dimensions: 14 x 11
Living room
- Area: 266
- Dimensions: 14 x 19
Heating
- Forced Air, Natural Gas
Cooling
- Central Air
Appliances
- Included: Dishwasher, Disposal, Free-Standing Gas Range, Microwave, Gas Water Heater, Tankless Water Heater
- Laundry: 2nd Floor, Walk-in, Laundry Room
Features
- Ceiling Smooth, Granite Counters, Open Floorplan, Pantry, Radon System
- Flooring: Carpet, Stone, Vinyl
- Windows: Tilt Out Windows, Vinyl/Aluminum Trim
- Basement: None
- Attic: Pull Down Stairs
- Number of fireplaces: 1
- Fireplace features: Gas Log
Interior area
- Total interior livable area: 1,927 sqft
Property
Parking
- Total spaces: 2
- Parking features: Attached, Paved
- Attached garage spaces: 2
- Has uncovered spaces: Yes
Features
- Levels: Two
- Stories: 2
Lot
- Size: 6,098 Square Feet
- Features: 1/2 Acre or Less
- Topography: Level
Details
- Parcel number: 1210101045
Construction
Type & style
- Home type: SingleFamily
- Architectural style: Craftsman
- Property subtype: Single Family Residence, Residential
Materials
- Vinyl Siding
- Foundation: Slab
- Roof: Composition
Utilities & green energy
- Sewer: Public Sewer
- Water: Public
- Utilities for property: Cable Available
Community & HOA
Community
- Features: Common Areas, Street Lights, Playground, Pool, Sidewalks, Other
- Security: Smoke Detector(s)
- Subdivision: Durbin Meadows
HOA
- Has HOA: Yes
- Services included: Pool, Recreation Facilities, Street Lights, Restrictive Covenants
Location
- Region: Fountain Inn
Financial & listing details
- Price per square foot: $161/sqft
- Tax assessed value: $281,000
- Annual tax amount: $1,855
- Date on market: 9/5/2026
Estimated market value
$304,900
$290,000 - $320,000
$2,161/mo
Price history
| Date | Event | Price |
|---|---|---|
| 9/5/2026 | Listed for sale | $310,000+8.6%$161/sqft |
Source:  Greater Greenville AOR #1603048 Report a problem Greater Greenville AOR #1603048 Report a problem | ||
| 12/30/2022 | Sold | $285,490$148/sqft |
Source: Greater Greenville AOR #1481583 Report a problem | ||
| 9/30/2022 | Pending sale | $285,490$148/sqft |
Source: Greater Greenville AOR #1481583 Report a problem | ||
| 9/12/2022 | Listed for sale | $285,490$148/sqft |
Source: Greater Greenville AOR #1481583 Report a problem | ||
Public tax history
| Year | Property taxes | Tax assessment |
|---|---|---|
| 2025 | $1,855 +5.1% | $11,240 |
| 2024 | $1,764 +43.7% | $11,240 -33.3% |
| 2023 | $1,228 | $16,860 |
Find assessor info on the county website
Monthly payment
Est. payment
Payment breakdown
Explore the cost of this home by adjusting the details. Changes won't be saved.Climate risks
Neighborhood: 29644
Nearby schools
Schools provided by the listing agent
- Elementary: Fountain Inn
- Middle: Bryson
- High: Fountain Inn High
Source: Greater Greenville AOR. This data may not be complete. We recommend contacting the local school district to confirm school assignments for this home.
Similar homes
- $304,9994 bd3 ba1.9k sqft111 Brook Run Drive 115 #Bwd, Crane Ve A Fountain Inn, SC 29644New Construction
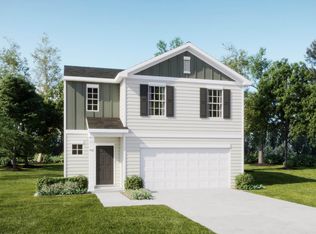 MLS ID #1603197, Katherine Jarrett, Lennar Carolinas LLC. Greater Greenville AOR
 - $295,0003 bd2 ba1.8k sqft3 Winter Pl, Fountain Inn, SC 29644For Sale
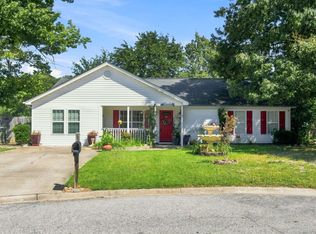 MLS ID #341677, Britt Brandt, Real Home International. SAR as distributed by MLS GRID
 - $295,0003 bd2 ba1.8k sqft3 Winter Pl, Fountain Inn, SC 29644For Sale
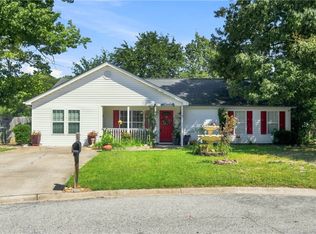 MLS ID #20306047, BRITT BRANDT, Real Home International. WUMLS
 - $335,0004 bd3 ba2.2k sqft210 Addlestone Cir, Fountain Inn, SC 29644For Sale
 MLS ID #1602772, Becky Friddle, Friddle Real Estate. Greater Greenville AOR
