Some homes just make everyday life feel easy, and 138 Layken Drive is one of them. This 3-bedroom, 2-bath ranch-style home gives you the comfort of single-level living, thoughtful updates, and plenty of space to settle in and make it your own—all without the wait of new construction. From the moment you step inside, the new LVP flooring throughout gives the home a fresh, welcoming feel. The heart of the home is the open kitchen and living area, where a sprawling kitchen island with quartz countertops creates the perfect gathering place. Just beyond, the living room offers a comfortable place to settle in, with a gas fireplace adding warmth and character to the space. It’s easy to picture mornings with coffee at the island, dinner cooking while everyone catches up, and cozy evenings spent by the fire. The split-bedroom floor plan gives everyone a little extra privacy. Tucked away from the secondary bedrooms, the primary suite feels like its own retreat with fresh paint in the bedroom, dual sinks, a tiled shower, and a walk-in closet. Then there’s the backyard. Step through to the covered back patio and you’ll find a large, private fenced yard with room for the dog to run, kids to play, friends to gather for a Saturday cookout, or simply a quiet place to unwind at the end of the day. And when you feel like getting out, you’re just minutes from Downtown Fountain Inn and Simpsonville, with easy access to Greenville, giving you the best of Upstate living. Spend an evening exploring local restaurants and shops, catch a community event downtown, or head into Greenville for a night out—all while coming home to a quieter setting at the end of the day. If you’ve been waiting for a move-in-ready home with the right updates, a backyard you’ll actually use, and a location that keeps you close to everything, 138 Layken Drive might just be the one. Book your showing today!
For sale
Price cut: $1K (10/1)
$314,000
138 Layken Dr, Fountain Inn, SC 29644
3beds
1,648sqft
Single Family Residence, Residential
Built in ----
7,405 Square Feet Lot
$311,300 Zestimate®
$191/sqft
$-- HOA
What's special
Large private fenced yardSingle-level livingNew lvp flooring throughoutSplit-bedroom floor planCovered back patioDual sinksWalk-in closet
- 49 days
- 337
- 37
Zillow last checked:
Listing updated:
Listed by:
Sofie Gai 864-358-9292,
Bluefield Realty Group
Source: Greater Greenville AOR,MLS#: 1601322
Facts & features
Interior
Bedrooms & bathrooms
- Bedrooms: 3
- Bathrooms: 2
- Full bathrooms: 2
- Main level bathrooms: 2
- Main level bedrooms: 3
Rooms
- Room types: Laundry
Primary bedroom
- Area: 210
- Dimensions: 14 x 15
Bedroom 2
- Area: 144
- Dimensions: 12 x 12
Bedroom 3
- Area: 156
- Dimensions: 12 x 13
Primary bathroom
- Features: Double Sink, Shower Only
- Level: Main
Dining room
- Area: 120
- Dimensions: 10 x 12
Kitchen
- Area: 170
- Dimensions: 10 x 17
Living room
- Area: 272
- Dimensions: 16 x 17
Heating
- Electric, Natural Gas
Cooling
- Central Air, Electric
Appliances
- Included: Dishwasher, Disposal, Free-Standing Gas Range, Microwave, Tankless Water Heater
- Laundry: 1st Floor, Walk-in, Laundry Room
Features
- High Ceilings, Ceiling Fan(s), Granite Counters, Open Floorplan, Soaking Tub, Split Floor Plan, Countertops – Quartz, Pantry
- Flooring: Luxury Vinyl
- Windows: Tilt Out Windows, Vinyl/Aluminum Trim, Insulated Windows, Window Treatments
- Basement: None
- Attic: Pull Down Stairs,Storage
- Number of fireplaces: 1
- Fireplace features: Gas Log
Interior area
- Total interior livable area: 1,648 sqft
Property
Parking
- Total spaces: 2
- Parking features: Attached, Paved
- Attached garage spaces: 2
- Has uncovered spaces: Yes
Features
- Levels: One
- Stories: 1
- Patio & porch: Patio, Front Porch
- Fencing: Fenced
Lot
- Size: 7,405 Square Feet
- Features: Sidewalk, 1/2 Acre or Less
- Topography: Level
Details
- Parcel number: 0950000099
Construction
Type & style
- Home type: SingleFamily
- Architectural style: Craftsman
- Property subtype: Single Family Residence, Residential
Materials
- Vinyl Siding
- Foundation: Slab
- Roof: Architectural
Details
- Builder name: Meritage
Utilities & green energy
- Sewer: Public Sewer
- Water: Public
- Utilities for property: Cable Available
Community & HOA
Community
- Features: Common Areas, Street Lights
- Security: Smoke Detector(s)
- Subdivision: Brighton Meadows
HOA
- Has HOA: Yes
- Services included: By-Laws
Location
- Region: Fountain Inn
Financial & listing details
- Price per square foot: $191/sqft
- Date on market: 8/19/2026
- Listing terms: USDA Loan
Estimated market value
$311,300
$296,000 - $327,000
$1,902/mo
Price history
| Date | Event | Price |
|---|---|---|
| 10/1/2026 | Price change | $314,000-0.3%$191/sqft |
Source:  Greater Greenville AOR #1601322 Report a problem Greater Greenville AOR #1601322 Report a problem | ||
| 8/19/2026 | Listed for sale | $315,000-0.8%$191/sqft |
Source: Greater Greenville AOR #1601322 Report a problem | ||
| 7/9/2026 | Listing removed | $317,500$193/sqft |
Source: BHHS broker feed #1586050 Report a problem | ||
| 7/2/2026 | Price change | $317,500-3.1%$193/sqft |
Source: Greater Greenville AOR #1586050 Report a problem | ||
| 3/26/2026 | Listed for sale | $327,500+3.1%$199/sqft |
Source: Greater Greenville AOR #1586050 Report a problem | ||
| 3/13/2026 | Listing removed | $317,500$193/sqft |
Source: BHHS broker feed #1574668 Report a problem | ||
| 11/12/2025 | Listed for sale | $317,500-3.1%$193/sqft |
Source: Greater Greenville AOR #1574668 Report a problem | ||
| 5/15/2025 | Listed for sale | $327,500$199/sqft |
Source: Greater Greenville AOR #1557421 Report a problem | ||
Public tax history
Tax history is unavailable.
Monthly payment
Est. payment
Payment breakdown
Explore the cost of this home by adjusting the details. Changes won't be saved.Climate risks
Neighborhood: 29644
Nearby schools
Schools provided by the listing agent
- Elementary: Fountain Inn
- Middle: Bryson
- High: Fountain Inn High
Source: Greater Greenville AOR. This data may not be complete. We recommend contacting the local school district to confirm school assignments for this home.
Similar homes
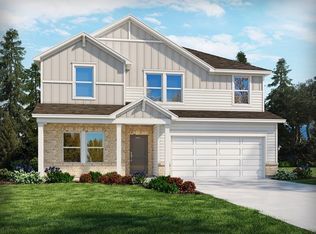
- $329,0004 bd3 ba2k sqft116 Layken Dr, Fountain Inn, SC 29644For Sale
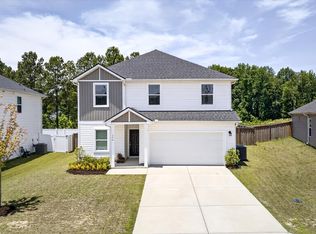 MLS ID #1594183, Alex Lunceford, REAL GVL/REAL BROKER, LLC. Greater Greenville AOR
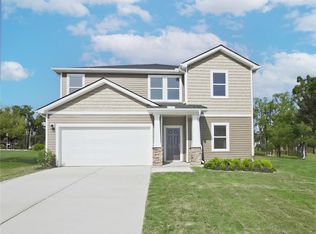
 - $320,0005 bd3 ba2.3k sqft115 Solstice St, Fountain Inn, SC 29644For Sale
 MLS ID #1605554, William Kennedy, Keller Williams Grv Upst. Greater Greenville AOR
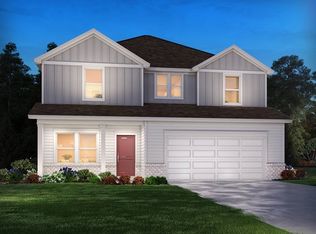
 - $310,0004 bd3 ba1.9k sqft132 Boxbury Way, Fountain Inn, SC 29644For Sale
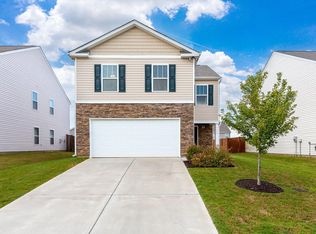 MLS ID #1603048, Paul Rogers, RE/MAX Moves Fountain Inn. Greater Greenville AOR
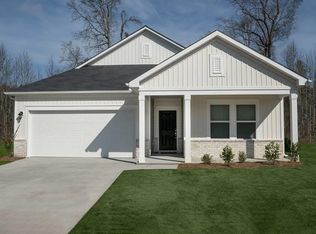
 - $292,9404 bd3 ba2.4k sqft111 White Fields Ave, Fountain Inn, SC 29644New Construction
 Greater Greenville AOR
