Welcome home to this beautifully crafted 2024 Craftsman-style gem in sought-after Hartridge Manor. Designed for modern, low-maintenance living, this one-level home offers an inviting open floor plan, 9-foot ceilings, and sunlight that pours through every room. A cozy gas log fireplace anchors the main living space, creating the perfect spot to unwind. The kitchen is a standout with quartz countertops, generous cabinetry, and a convenient pantry—ideal for everyday cooking or weekend hosting. The private primary suite features double vanities, a garden tub, separate shower, and a walk-in closet, giving you a true retreat. Two additional bedrooms provide flexibility for guests, a home office, or hobbies. Enjoy outdoor living on both the covered front and back porches, and take in the wide-open backyard with no future building planned behind you—a rare bonus. Hartridge Manor offers a welcoming community feel with amenities including a pool, cabana, and playground, all just minutes from shopping, dining, healthcare, and quick access to I-85/I-385. Built in 2024 and move-in ready, this home blends comfort, style, and convenience. Schedule your private showing today—this one won’t last. Currently the Seller is selling this home for what she paid for it new on 12/30/2024.
For sale
Price cut: $10K (9/14)
$323,000
707 Bayridge Rd, Simpsonville, SC 29680
3beds
1,618sqft
Single Family Residence, Residential
Built in ----
6,969 Square Feet Lot
$320,300 Zestimate®
$200/sqft
$-- HOA
What's special
Cozy gas log fireplaceGarden tubOne-level homeConvenient pantryInviting open floor planTwo additional bedroomsQuartz countertops
- 87 days
- 321
- 28
Zillow last checked:
Listing updated:
Listed by:
Deb Maria Lamia 414-333-1614,
Weichert Realty-Shaun & Shari
Source: Greater Greenville AOR,MLS#: 1596719
Facts & features
Interior
Bedrooms & bathrooms
- Bedrooms: 3
- Bathrooms: 2
- Full bathrooms: 2
- Main level bathrooms: 2
- Main level bedrooms: 3
Rooms
- Room types: Laundry
Primary bedroom
- Area: 195
- Dimensions: 13 x 15
Bedroom 2
- Area: 132
- Dimensions: 12 x 11
Bedroom 3
- Area: 132
- Dimensions: 12 x 11
Primary bathroom
- Features: Double Sink, Full Bath, Shower-Separate, Tub-Garden, Tub-Separate, Walk-In Closet(s)
- Level: Main
Dining room
- Area: 180
- Dimensions: 12 x 15
Kitchen
- Area: 132
- Dimensions: 11 x 12
Living room
- Area: 192
- Dimensions: 12 x 16
Heating
- Heat Pump
Cooling
- Heat Pump
Appliances
- Included: Dishwasher, Disposal, Dryer, Free-Standing Gas Range, Refrigerator, Washer, Microwave, Tankless Water Heater
- Laundry: 1st Floor, Walk-in, Gas Dryer Hookup, Washer Hookup, Laundry Room
Features
- Ceiling Fan(s), Ceiling Smooth, Open Floorplan, Walk-In Closet(s), Split Floor Plan, Countertops – Quartz, Pantry
- Flooring: Carpet, Ceramic Tile, Wood, Luxury Vinyl
- Windows: Tilt Out Windows
- Basement: None
- Attic: Pull Down Stairs,Storage
- Number of fireplaces: 1
- Fireplace features: Gas Log
Interior area
- Total interior livable area: 1,618 sqft
Property
Parking
- Total spaces: 2
- Parking features: Attached, Garage Door Opener, Driveway, Paved, Concrete
- Attached garage spaces: 2
- Has uncovered spaces: Yes
Features
- Levels: One
- Stories: 1
- Patio & porch: Patio, Front Porch, Porch, Rear Porch
Lot
- Size: 6,969 Square Feet
- Dimensions: 53 x 132 x 53 x 131
- Features: Sidewalk, Few Trees, 1/2 Acre or Less
- Topography: Level
Details
- Parcel number: 0585.1101290.00
Construction
Type & style
- Home type: SingleFamily
- Architectural style: Ranch,Craftsman
- Property subtype: Single Family Residence, Residential
Materials
- Stone, Vinyl Siding
- Foundation: Slab
- Roof: Composition
Details
- Builder model: Aria Q
- Builder name: D R Horton
Utilities & green energy
- Sewer: Public Sewer
- Water: Public
- Utilities for property: Cable Available, Underground Utilities
Community & HOA
Community
- Features: Common Areas, Playground, Pool
- Security: Security System Leased, Smoke Detector(s)
- Subdivision: Hartridge Manor
HOA
- Has HOA: Yes
- Services included: Common Area Ins., Electricity, Gas, Pool, By-Laws
Location
- Region: Simpsonville
Financial & listing details
- Price per square foot: $200/sqft
- Date on market: 7/3/2026
Estimated market value
$320,300
$304,000 - $336,000
$2,005/mo
Price history
| Date | Event | Price |
|---|---|---|
| 9/14/2026 | Price change | $323,000-3%$200/sqft |
Source:  Greater Greenville AOR #1596719 Report a problem Greater Greenville AOR #1596719 Report a problem | ||
| 7/3/2026 | Listed for sale | $333,000+2.8%$206/sqft |
Source: Greater Greenville AOR #1596719 Report a problem | ||
| 12/30/2024 | Sold | $323,900+0.2%$200/sqft |
Source: Greater Greenville AOR #1536473 Report a problem | ||
| 10/8/2024 | Contingent | $323,365$200/sqft |
Source: Greater Greenville AOR #1536473 Report a problem | ||
| 9/3/2024 | Listed for sale | $323,365$200/sqft |
Source: Greater Greenville AOR #1536473 Report a problem | ||
Public tax history
Tax history is unavailable.
Monthly payment
Est. payment
Payment breakdown
Explore the cost of this home by adjusting the details. Changes won't be saved.Climate risks
Neighborhood: 29680
Nearby schools
Schools provided by the listing agent
- Elementary: Ellen Woodside
- Middle: Woodmont
- High: Woodmont
Source: Greater Greenville AOR. This data may not be complete. We recommend contacting the local school district to confirm school assignments for this home.
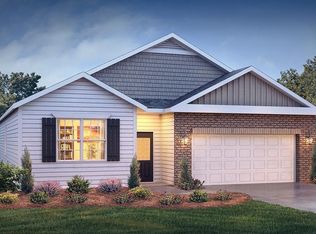
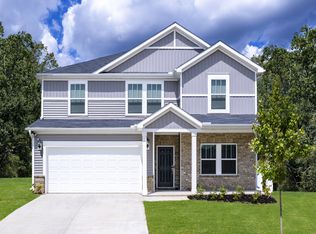
Similar homes
- $352,0004 bd2 ba1.7k sqft613 Baybridge Rd, Simpsonville, SC 29680For Sale
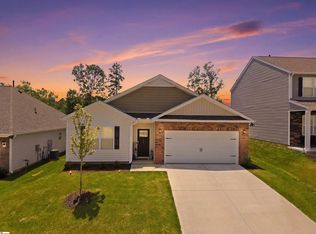 MLS ID #1600396, J. Brian Davis, Jackson Stanley, REALTORS. Greater Greenville AOR
 - $349,9003 bd3 ba1.9k sqft652 Columbus Cir, Simpsonville, SC 29680New Construction
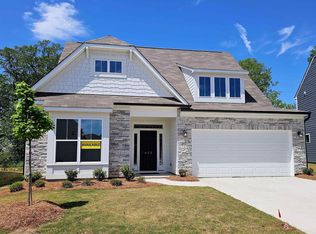 Greater Greenville AOR
 - $346,9994 bd3 ba2.1k sqft21 Nut Leaf Ln, Greenville, SC 29605For Sale
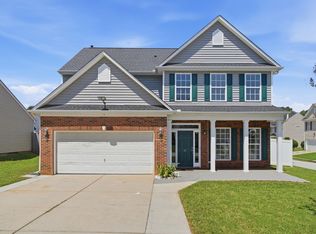 MLS ID #1601983, Yolanda Babb, TLCOX and Company. Greater Greenville AOR
 - $325,0003 bd2 ba1.6k sqft234 Stockland Trl, Fountain Inn, SC 29644For Sale
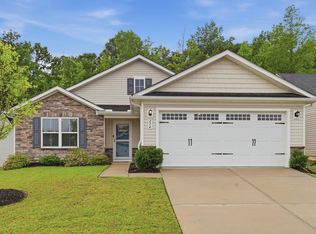 MLS ID #1599314, Jessica Altman, Weichert Realty-Shaun & Shari. Greater Greenville AOR
