OPEN HOUSE - SUNDAY, OCT 25th / 2pm-4pm! GREAT LENDER RATE BUY DOWN BEING OFFERED! AN AMAZING VALUE ON THIS MOVE-IN READY HOME located at 216 Woodfield Avenue, Fountain Inn! Enjoy the freedom of not answering to a community HOA, a main-level primary suite and usable outdoor space with a wooded buffer. This home offers HardiePlank siding, an open split-bedroom floor plan, upgraded finishes and included appliances—all on a spacious .41-acre corner lot. Key features and added value include but are not limited to: No HOA dues or HOA restrictions, HardiePlank siding, gutter guards, upgraded exterior lighting, Upgraded LVP flooring, smooth ceilings, three solar tubes and updated lighting and ceiling fans. This open floor plan has a seamless flow between the Great Room and upgraded kitchen featuring white cabinetry, plethora of granite countertops, tile backsplash, stainless appliances, and walk-in pantry. Don't overlook the updated shiplap accent wall in the Great Room! A spacious Main-level primary suite adjoins a private bath with oversized shower, dual-sink granite vanity, private toilet area and walk-in closet. This Split-bedroom layout provides two additional main level bedrooms separated by a second full bath featuring a granite-top vanity and tub/shower combination. An Upstairs flex room is perfect for an office, media room, hobbies or recreation plus a true Laundry room equipped with storage cabinetry and newer LG washer and dryer. And for your outdoor enjoyment, an extended patio with a louvered-roof pergola overlooks a private backyard with wooded buffer. All of this plus a two car garage and more with a one year home warranty protection for added peace of mind, along with convenience to downtown Fountain Inn restaurants, shopping and community events, and access to Heritage Park and I-385 for travel throughout the Greenville area. Don't miss this one - schedule your showing today before its too late! A great value in a great growing area!
Active
Price cut: $15K (10/22)
$359,900
216 Woodfield Ave, Fountain Inn, SC 29644
3beds
1,852sqft
Single Family Residence
Built in 2024
0.41 Acres Lot
$-- Zestimate®
$194/sqft
$-- HOA
What's special
Beautiful landscapingSecurity lightingStylish lightingBright open interiorSpacious eat-in kitchenStainless steel appliancesMaintenance-free gutter guards
- 23 days
- 588
- 35
Zillow last checked:
Listing updated:
Listed by:
Ronda Holder 864-430-0242,
BHHS C Dan Joyner, REALTORS
Source: SAR as distributed by MLS GRID,MLS#: 342651
Facts & features
Interior
Bedrooms & bathrooms
- Bedrooms: 3
- Bathrooms: 2
- Full bathrooms: 2
- Main level bathrooms: 2
- Main level bedrooms: 3
Rooms
- Room types: Attic, Breakfast Area, Main Fl Master Bedroom, Office/Study, Recreation Room
Primary bedroom
- Area: 182
- Dimensions: 14x13
Bedroom 2
- Area: 130
- Dimensions: 13x10
Bedroom 3
- Area: 120
- Dimensions: 10x12
Bonus room
- Area: 192
- Dimensions: 16x12
Breakfast room
- Level: 10x10
Great room
- Area: 330
- Dimensions: 22x15
Kitchen
- Area: 110
- Dimensions: 11x10
Laundry
- Area: 36
- Dimensions: 6x6
Other
- Description: 2-car Garage
- Area: 380
- Dimensions: 19x20
Patio
- Area: 368
- Dimensions: 23x16
Heating
- Forced Air, Electricity
Cooling
- Central Air, Electricity
Appliances
- Included: Dishwasher, Disposal, Dryer, Microwave, Electric Oven, Self Cleaning Oven, Electric Range, Range - Smooth Top, Free-Standing Range, Refrigerator, Washer, Electric Water Heater
- Laundry: 1st Floor, Electric Dryer Hookup, Walk-In, Washer Hookup
Features
- Ceiling Fan(s), Attic Stairs Pulldown, Ceiling - Smooth, Solid Surface Counters, Open Floorplan, Split Bedroom Plan, Walk-In Pantry
- Flooring: Carpet, Luxury Vinyl
- Windows: Insulated Windows, Window Treatments, Skylight(s)
- Has basement: No
- Attic: Pull Down Stairs,Storage
- Has fireplace: Yes
Interior area
- Total interior livable area: 1,852 sqft
- Finished area above ground: 1,852
- Finished area below ground: 0
Video & virtual tour
Property
Parking
- Total spaces: 2
- Parking features: Attached, 2 Car Attached, Garage Door Opener, Driveway, Garage, Attached Garage
- Attached garage spaces: 2
- Has uncovered spaces: Yes
Accessibility
- Accessibility features: Accessible Door Handles, Handicap Access
Features
- Levels: One
- Stories: 1
- Patio & porch: Patio, Porch
- Exterior features: Aluminum/Vinyl Trim
Lot
- Size: 0.41 Acres
- Dimensions: 117 x 176 x 84 x 194
- Features: Corner Lot, Level, Wooded
- Topography: Level
Construction
Type & style
- Home type: SingleFamily
- Architectural style: Craftsman,Patio Home
- Property subtype: Single Family Residence
- Attached to another structure: Yes
Materials
- HardiPlank Type
- Foundation: Slab
- Roof: Composition
Condition
- New construction: No
- Year built: 2024
Utilities & green energy
- Sewer: Public Sewer
- Water: Public
Community & HOA
Community
- Features: None
- Security: Smoke Detector(s)
- Subdivision: None
HOA
- Has HOA: No
Location
- Region: Fountain Inn
Financial & listing details
- Price per square foot: $194/sqft
- Annual tax amount: $2,433
- Date on market: 10/9/2026
Estimated market value
Not available
Estimated sales range
Not available
Not available
Price history
| Date | Event | Price |
|---|---|---|
| 10/22/2026 | Price change | $359,900-4%$194/sqft |
Source:  Greater Greenville AOR #1606120 Report a problem | ||
| 10/8/2026 | Listed for sale | $374,900+13.6%$202/sqft |
Source: Greater Greenville AOR #1606120 Report a problem | ||
| 9/21/2024 | Listing removed | $330,000$178/sqft |
Source: BHHS broker feed #1536898 Report a problem | ||
| 9/7/2024 | Listed for sale | $330,000$178/sqft |
Source: BHHS broker feed #1536898 Report a problem | ||
Public tax history
Tax history is unavailable.
Monthly payment
Est. payment
Payment breakdown
Explore the cost of this home by adjusting the details. Changes won't be saved.Climate risks
Neighborhood: 29644


Similar homes
- $390,0005 bd3 ba2.7k sqft817 Elgon Walk Dr, Fountain Inn, SC 29644For Sale
 MLS ID #1594540, Tony Rossitto, SERHANT. Greater Greenville AOR
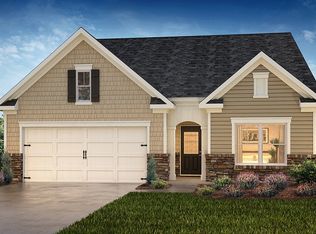
- from $312,9903 bd2 ba1.6k sqftAria Plan, Durbin Meadows Traditions, Fountain Inn, SC 29644New Construction
 DR Horton
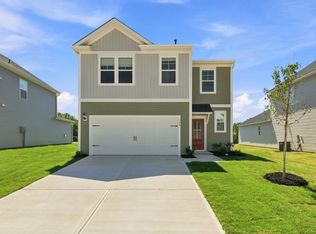
- $312,6303 bd3 ba1.8k sqft102 Quinn Ln, Fountain Inn, SC 29644New Construction
 Greater Greenville AOR
- $304,9995 bd3 ba2.3k sqft103 Brook Run Drive 111 #Bwd, Emerson Ve C Fountain Inn, SC 29644New Construction
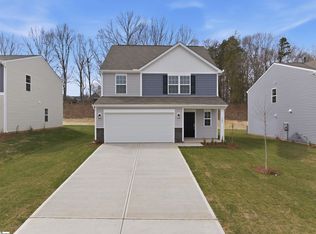 MLS ID #1590782, Katherine Jarrett, Lennar Carolinas LLC. Greater Greenville AOR
