Picture summer Saturdays at the neighborhood pool and cabana, evening strolls on sidewalk-lined streets, and weekend mornings on the trails at nearby Conestee Nature Preserve. Welcome to 3 Moonlit Drive in the Reedy Springs swim community. This all-brick, one-level home offers 4 bedrooms and 2 full baths with a split floor plan. Cathedral ceilings and an open living area centered on a gas-log fireplace give the home room to gather. The quartz kitchen with pantry makes hosting the holidays easy. The private primary suite features a walk-in closet and a garden tub, and a fourth bedroom works well as an office, guest room or hobby space. Step outside to a level, fenced yard and covered patio for grilling and relaxing. Add a hot tub to the deck and you have outdoor living at its finest. Updates include new furnace 2025, tankless hot water heater 2025, guest bathroom update 2024. A 2-car garage and this low-maintenance brick home give you more time for the Swamp Rabbit Trail or a dinner downtown. Quick access to I-185 and I-385 puts downtown Greenville, Simpsonville and GSP within easy reach.
For sale
$369,500
3 Moonlit Dr, Greenville, SC 29605
4beds
1,868sqft
Single Family Residence, Residential
Built in 2010
7,840 Square Feet Lot
$364,300 Zestimate®
$198/sqft
$-- HOA
What's special
Level fenced yardGarden tubAll-brick one-level homeQuartz kitchen with pantryCathedral ceilingsPrivate primary suiteLow-maintenance brick home
- 24 days
- 901
- 110
Likely to sell faster than
Zillow last checked:
Listing updated:
Listed by:
Tim Toates 864-360-6600,
BHHS C Dan Joyner - Midtown
Source: Greater Greenville AOR,MLS#: 1607429
Facts & features
Interior
Bedrooms & bathrooms
- Bedrooms: 4
- Bathrooms: 2
- Full bathrooms: 2
- Main level bathrooms: 2
- Main level bedrooms: 4
Rooms
- Room types: Laundry
Primary bedroom
- Area: 216
- Dimensions: 18 x 12
Bedroom 2
- Area: 156
- Dimensions: 13 x 12
Bedroom 3
- Area: 120
- Dimensions: 12 x 10
Bedroom 4
- Area: 176
- Dimensions: 16 x 11
Primary bathroom
- Features: Double Sink, Full Bath, Shower-Separate, Tub-Garden, Tub-Separate, Walk-In Closet(s)
- Level: Main
Dining room
- Area: 110
- Dimensions: 11 x 10
Kitchen
- Area: 132
- Dimensions: 12 x 11
Living room
- Area: 289
- Dimensions: 17 x 17
Heating
- Forced Air, Natural Gas
Cooling
- Central Air, Electric
Appliances
- Included: Dishwasher, Disposal, Range, Microwave, Tankless Water Heater
- Laundry: 1st Floor, Walk-in, Electric Dryer Hookup, Washer Hookup, Laundry Room
Features
- High Ceilings, Ceiling Fan(s), Ceiling Smooth, Tray Ceiling(s), Open Floorplan, Soaking Tub, Walk-In Closet(s), Split Floor Plan, Countertops – Quartz, Pantry
- Flooring: Carpet, Wood, Vinyl
- Windows: Tilt Out Windows, Vinyl/Aluminum Trim, Window Treatments
- Basement: None
- Attic: Pull Down Stairs,Storage
- Number of fireplaces: 1
- Fireplace features: Gas Log
Interior area
- Total interior livable area: 1,868 sqft
Property
Parking
- Total spaces: 2
- Parking features: Attached, Garage Door Opener, Key Pad Entry, Concrete
- Attached garage spaces: 2
- Has uncovered spaces: Yes
Features
- Levels: One
- Stories: 1
- Patio & porch: Deck, Patio
- Fencing: Fenced
Lot
- Size: 7,840 Square Feet
- Features: Sidewalk, Few Trees, 1/2 Acre or Less
- Topography: Level
Details
- Parcel number: 0584.0801041.00
Construction
Type & style
- Home type: SingleFamily
- Architectural style: Ranch
- Property subtype: Single Family Residence, Residential
Materials
- Brick Veneer
- Foundation: Slab
- Roof: Architectural
Condition
- Year built: 2010
Utilities & green energy
- Sewer: Public Sewer
- Water: Public
- Utilities for property: Cable Available
Community & HOA
Community
- Features: Street Lights, Pool, Sidewalks
- Security: Smoke Detector(s)
- Subdivision: Reedy Springs
HOA
- Has HOA: Yes
- Services included: By-Laws
Location
- Region: Greenville
Financial & listing details
- Price per square foot: $198/sqft
- Tax assessed value: $343,690
- Annual tax amount: $5,933
- Date on market: 10/22/2026
Estimated market value
$364,300
$346,000 - $383,000
$2,062/mo
Price history
| Date | Event | Price |
|---|---|---|
| 10/22/2026 | Listed for sale | $369,500+1.2%$198/sqft |
Source:  Greater Greenville AOR #1607429 Report a problem | ||
| 6/3/2024 | Sold | $365,000$195/sqft |
Source: Greater Greenville AOR #1525416 Report a problem | ||
| 5/3/2024 | Contingent | $365,000$195/sqft |
Source: Greater Greenville AOR #1525416 Report a problem | ||
| 4/30/2024 | Listed for sale | $365,000+73.8%$195/sqft |
Source: Greater Greenville AOR #1525416 Report a problem | ||
| 12/3/2018 | Sold | $210,000-4.1%$112/sqft |
Source: Greater Greenville AOR #1376792 Report a problem | ||
| 10/22/2018 | Pending sale | $219,000$117/sqft |
Source: Joy Real Estate #1376792 Report a problem | ||
| 9/19/2018 | Listed for sale | $219,000+31.1%$117/sqft |
Source: Joy Real Estate #1376792 Report a problem | ||
| 4/9/2010 | Sold | $167,050$89/sqft |
Source: Public Record Report a problem | ||
Public tax history
| Year | Property taxes | Tax assessment |
|---|---|---|
| 2025 | $5,933 +447.9% | $343,690 +61.2% |
| 2024 | $1,083 -1.7% | $213,160 |
| 2023 | $1,101 +4.3% | $213,160 |
| 2022 | $1,056 +1.6% | $213,160 |
| 2021 | $1,039 -26% | $213,160 +2.1% |
| 2020 | $1,403 +3% | $208,740 |
| 2019 | $1,362 +9.7% | $208,740 +18.3% |
| 2018 | $1,242 | $176,420 +2398.9% |
| 2017 | $1,242 -0.1% | $7,060 -96% |
| 2016 | $1,243 +3.9% | $176,420 |
| 2015 | $1,197 +0.5% | $176,420 +12.1% |
| 2014 | $1,190 +12.5% | $157,390 |
| 2013 | $1,058 +3% | $157,390 |
| 2012 | $1,027 | -- |
| 2011 | $1,027 +24% | -- |
| 2010 | $828 | -- |
| 2009 | -- | -- |
Find assessor info on the county website
Monthly payment
Est. payment
Payment breakdown
Explore the cost of this home by adjusting the details. Changes won't be saved.Climate risks
Neighborhood: 29605
Nearby schools
Schools provided by the listing agent
- Elementary: Robert Cashion
- Middle: Hughes
- High: Southside
Source: Greater Greenville AOR. This data may not be complete. We recommend contacting the local school district to confirm school assignments for this home.
Similar homes
- $315,0004 bd2 ba1.6k sqft18 Patriots Pride Ct, Simpsonville, SC 29680For Sale
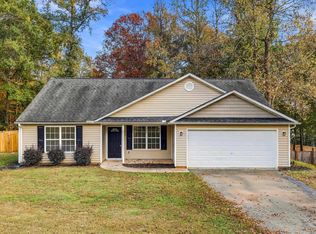 MLS ID #1609254, Abrianna Gallup, Brand Name Real Estate Upstate. Greater Greenville AOR
- $299,0004 bd3 ba1.9k sqft17 Ridgebrook Way, Greenville, SC 29605For Sale
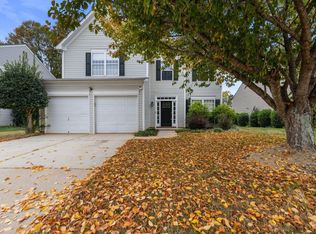 MLS ID #1608542, Leonard Alexander, South Carolina Home Corp. Greater Greenville AOR
- $380,0003 bd3 ba2.6k sqft2 Ravencrest Ct, Simpsonville, SC 29680For Sale
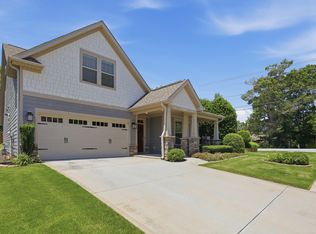 MLS ID #1607991, Bill Stewart, RE/MAX Moves Simpsonville. Greater Greenville AOR
- $360,0004 bd3 ba2.1k sqft1 Garfield Ln, Simpsonville, SC 29681For Sale
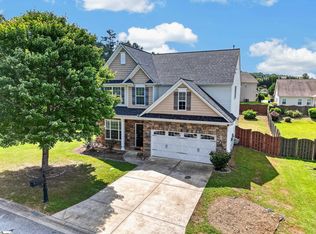 MLS ID #1603061, Victoria Cottle, Western Upstate Keller William. Greater Greenville AOR
