Welcome to 114 Chadmore Street, a meticulously maintained 3-bedroom, 2.5-bath home nestled in a lovely, established Simpsonville neighborhood of Victoria Park. Pride of ownership shines throughout, offering a welcoming home that blends everyday comfort with practical features you’ll appreciate. With approximately 1,750 square feet of living space, this home offers room to settle in, entertain, and make it your own. Ample, easily accessible storage throughout helps keep everything in its place. From everyday essentials to seasonal decorations there is a place to store just about anything. The care and attention given to this property are evident, creating an inviting atmosphere from the moment you arrive. Outside, the expanded driveway provides space to park an additional vehicle, adding welcome flexibility for your household or visiting guests. It’s a thoughtful improvement that makes daily coming and going that much easier. Enjoy the charm of the established community with convenient access to businesses, shopping, and restaurants along Fairview Road. Whether you’re picking up groceries, meeting friends for dinner, or tackling weekend errands, you’ll appreciate having so much close at hand. Beautifully cared for, generous in storage, and conveniently located, 114 Chadmore Street is ready to welcome you home. Schedule your private showing today!
For sale
$335,000
114 Chadmore St, Simpsonville, SC 29680
3beds
1,750sqft
Single Family Residence, Residential
Built in ----
7,405 Square Feet Lot
$330,500 Zestimate®
$191/sqft
$-- HOA
What's special
Inviting atmosphere
- 29 days
- 382
- 35
Zillow last checked:
Listing updated:
Listed by:
Eric Williams 678-313-0970,
Distinguished Realty of SC
Source: Greater Greenville AOR,MLS#: 1607115
Facts & features
Interior
Bedrooms & bathrooms
- Bedrooms: 3
- Bathrooms: 3
- Full bathrooms: 2
- 1/2 bathrooms: 1
- Main level bathrooms: 1
- Main level bedrooms: 1
Rooms
- Room types: Laundry, Attic
Primary bedroom
- Area: 195
- Dimensions: 15 x 13
Bedroom 2
- Area: 156
- Dimensions: 12 x 13
Bedroom 3
- Area: 144
- Dimensions: 12 x 12
Primary bathroom
- Features: Double Sink, Full Bath, Shower Only, Walk-In Closet(s), Multiple Closets
- Level: Main
Dining room
- Area: 169
- Dimensions: 13 x 13
Kitchen
- Area: 234
- Dimensions: 18 x 13
Living room
- Area: 270
- Dimensions: 18 x 15
Heating
- Natural Gas
Cooling
- Central Air, Electric
Appliances
- Included: Dishwasher, Electric Cooktop, Electric Oven, Microwave, Tankless Water Heater
- Laundry: 1st Floor, Walk-in, Laundry Room
Features
- High Ceilings, Ceiling Fan(s), Ceiling Smooth, Granite Counters, Open Floorplan, Walk-In Closet(s), Pantry
- Flooring: Luxury Vinyl
- Windows: Vinyl/Aluminum Trim
- Basement: None
- Attic: Pull Down Stairs,Storage
- Has fireplace: No
- Fireplace features: None
Interior area
- Total interior livable area: 1,750 sqft
Property
Parking
- Total spaces: 2
- Parking features: Attached, Garage Door Opener, Parking Pad, Concrete
- Attached garage spaces: 2
- Has uncovered spaces: Yes
Features
- Levels: Two
- Stories: 2
- Patio & porch: Patio, Front Porch
Lot
- Size: 7,405 Square Feet
- Features: Sidewalk, Few Trees, Sprklr In Grnd-Full Yard, 1/2 Acre or Less
- Topography: Level
Details
- Parcel number: 0566.1401097.00
Construction
Type & style
- Home type: SingleFamily
- Architectural style: Traditional
- Property subtype: Single Family Residence, Residential
Materials
- Vinyl Siding
- Foundation: Slab
- Roof: Architectural
Utilities & green energy
- Sewer: Public Sewer
- Water: Public
- Utilities for property: Cable Available, Underground Utilities
Community & HOA
Community
- Features: Common Areas, Playground, Pool, Sidewalks
- Security: Smoke Detector(s)
- Subdivision: Victoria Park
HOA
- Has HOA: Yes
- Services included: Common Area Ins.
Location
- Region: Simpsonville
Financial & listing details
- Price per square foot: $191/sqft
- Tax assessed value: $299,700
- Annual tax amount: $1,391
- Date on market: 10/19/2026
Estimated market value
$330,500
$314,000 - $347,000
$1,908/mo
Price history
| Date | Event | Price |
|---|---|---|
| 10/19/2026 | Listed for sale | $335,000$191/sqft |
Source:  Greater Greenville AOR #1607115 Report a problem | ||
Public tax history
| Year | Property taxes | Tax assessment |
|---|---|---|
| 2025 | $1,391 +3.9% | $243,310 +15% |
| 2024 | $1,339 -1.8% | $211,580 |
| 2023 | $1,363 +4.5% | $211,580 |
| 2022 | $1,305 -0.1% | $211,580 |
| 2021 | $1,306 +4% | $211,580 +9.6% |
| 2020 | $1,255 -0.1% | $192,970 |
| 2019 | $1,256 -42.4% | $192,970 |
| 2018 | $2,180 | $192,970 |
Find assessor info on the county website
Monthly payment
Est. payment
Payment breakdown
Explore the cost of this home by adjusting the details. Changes won't be saved.Climate risks
Neighborhood: 29680
Nearby schools
Schools provided by the listing agent
- Elementary: Fork Shoals
- Middle: Woodmont
- High: Woodmont
Source: Greater Greenville AOR. This data may not be complete. We recommend contacting the local school district to confirm school assignments for this home.

Similar homes
- $359,9005 bd3 ba2.3k sqft817 Camberwell Rd, Simpsonville, SC 29680For Sale
 MLS ID #1604431, Erin Parker, BHHS C Dan Joyner - Midtown. Greater Greenville AOR
- $330,0004 bd3 ba2.1k sqft21 Nut Leaf Ln, Greenville, SC 29605For Sale
 MLS ID #20309419, Berenice Ramage, Western Upstate Keller William. WUMLS
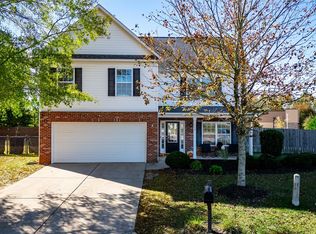
- $330,0004 bd3 ba2.5k sqft113 Fox Den Ln, Simpsonville, SC 29681For Sale
 MLS ID #20309382, Aubree Lewis, Keller Williams DRIVE. WUMLS
- $290,0003 bd2 ba1.7k sqft240 Rivers Edge Cir, Simpsonville, SC 29680For Sale
 MLS ID #1597050, Adeline Cooley, Real Broker LLC - Gvl. Greater Greenville AOR
