Welcome to 112 Mitford Way—a spacious 5-bedroom, 3-bath home offering over 2,200 square feet, a flexible open floor plan, and a fantastic Fountain Inn location! Built in 2019 and nestled in a quiet, charming neighborhood, this home offers modern features with plenty of room to spread out, including a first-level bedroom and full bathroom that’s perfect for guests, a home office, or multigenerational living. Step inside to find attractive LVP flooring throughout the main level, crown molding, and an open design that brings the home’s main gathering spaces together. At the heart of the home is the impressive kitchen, designed to be a natural gathering place for family and friends. A large granite island provides the perfect spot for morning coffee, casual meals, homework, or conversation while dinner is being prepared. With abundant counter space, custom cabinetry, stainless steel appliances, a built-in microwave, a functional walk-in pantry, and even built-in speakers ready to connect to your favorite playlist, this kitchen is made for both everyday living and entertaining. The kitchen flows seamlessly into the living and dining areas, keeping everyone connected, while a cozy gas-starter fireplace creates a warm and inviting gathering space. Upstairs, the generous primary suite features dual closets for exceptional storage and double-door entry into the primary bath. A secondary living area/loft provides even more flexible space—perfect for a family room, play area, media space, or upstairs retreat. With five bedrooms and three full bathrooms, there’s plenty of room to accommodate family, guests, hobbies, or working from home. Step outside and enjoy your own private outdoor retreat, complete with a screened sunroom overlooking the flat, fully fenced backyard. The privacy and generous usable space make it ideal for entertaining, playing, pets, gardening, or simply relaxing outdoors. The home is also pre-wired for smart-home systems and features efficient natural gas heating. *Home buyers- this home qualifies for zero down, additional interest rate buy down and closing cost assistance when using preferred lender- ask for details!* Located in a quiet, welcoming neighborhood near Fountain Inn High School and just minutes from the shops, restaurants, and charm of revitalized Downtown Fountain Inn, the home also offers quick access to I-385 for an easy commute to Simpsonville, Greenville, and throughout the Upstate. Zoned for Fountain Inn Elementary, Bryson Middle, and Fountain Inn High School, 112 Mitford Way offers the space, flexibility, privacy, and modern features you’ve been looking for—schedule your showing today!
For sale
Price cut: $100 (11/11)
$349,900
112 Mitford Way, Fountain Inn, SC 29644
5beds
2,291sqft
Single Family Residence, Residential
Built in ----
7,840 Square Feet Lot
$348,400 Zestimate®
$153/sqft
$-- HOA
What's special
Cozy gas-starter fireplaceBuilt-in speakersPrivate outdoor retreatImpressive kitchenFunctional walk-in pantryAbundant counter spaceLarge granite island
- 41 days
- 498
- 65
Likely to sell faster than
Zillow last checked:
Listing updated:
Listed by:
Robert Keew 864-642-2382,
EXP Realty LLC
Source: Greater Greenville AOR,MLS#: 1605536
Facts & features
Interior
Bedrooms & bathrooms
- Bedrooms: 5
- Bathrooms: 3
- Full bathrooms: 3
- Main level bathrooms: 1
- Main level bedrooms: 1
Rooms
- Room types: Other/See Remarks
Primary bedroom
- Area: 195
- Dimensions: 15 x 13
Bedroom 2
- Area: 110
- Dimensions: 10 x 11
Bedroom 3
- Area: 110
- Dimensions: 10 x 11
Bedroom 4
- Area: 110
- Dimensions: 10 x 11
Bedroom 5
- Area: 90
- Dimensions: 9 x 10
Primary bathroom
- Features: Double Sink, Full Bath, Shower-Separate, Tub-Garden, Tub-Separate, Walk-In Closet(s)
Dining room
- Area: 143
- Dimensions: 13 x 11
Kitchen
- Area: 168
- Dimensions: 14 x 12
Living room
- Area: 272
- Dimensions: 17 x 16
Heating
- Natural Gas
Cooling
- Central Air
Appliances
- Included: Dishwasher, Range, Microwave, Tankless Water Heater
- Laundry: 2nd Floor, Laundry Closet
Features
- Ceiling Fan(s), Ceiling Smooth, Granite Counters, Open Floorplan, Pantry
- Flooring: Carpet, Laminate, Vinyl
- Windows: Tilt Out Windows
- Basement: None
- Attic: Storage
- Has fireplace: Yes
- Fireplace features: Gas Starter
Interior area
- Total interior livable area: 2,291 sqft
Video & virtual tour
Property
Parking
- Total spaces: 2
- Parking features: Attached, Garage Door Opener, Paved
- Attached garage spaces: 2
- Has uncovered spaces: Yes
Features
- Levels: Two
- Stories: 2
- Patio & porch: Patio, Front Porch
Lot
- Size: 7,840 Square Feet
- Features: Sidewalk, Sprklr In Grnd-Partial Yd, 1/2 Acre or Less
- Topography: Level
Details
- Parcel number: 9040401287
Construction
Type & style
- Home type: SingleFamily
- Architectural style: Traditional
- Property subtype: Single Family Residence, Residential
Materials
- Stone, Vinyl Siding
- Foundation: Slab
- Roof: Architectural
Utilities & green energy
- Sewer: Public Sewer
- Water: Public
- Utilities for property: Underground Utilities
Community & HOA
Community
- Features: Common Areas, Playground, Pool, Sidewalks
- Security: Prewired
- Subdivision: Dawn Creek
HOA
- Has HOA: Yes
- Services included: None
Location
- Region: Fountain Inn
Financial & listing details
- Price per square foot: $153/sqft
- Tax assessed value: $252,300
- Annual tax amount: $1,918
- Date on market: 10/2/2026
Estimated market value
$348,400
$331,000 - $366,000
$2,300/mo
Price history
| Date | Event | Price |
|---|---|---|
| 11/11/2026 | Price change | $349,9000%$153/sqft |
Source:  Greater Greenville AOR #1605536 Report a problem | ||
| 10/30/2026 | Price change | $350,000-2.7%$153/sqft |
Source: Greater Greenville AOR #1605536 Report a problem | ||
| 10/22/2026 | Price change | $359,8000%$157/sqft |
Source: Greater Greenville AOR #1605536 Report a problem | ||
| 10/16/2026 | Price change | $359,900-4%$157/sqft |
Source: Greater Greenville AOR #1605536 Report a problem | ||
| 10/2/2026 | Listed for sale | $374,900+61.2%$164/sqft |
Source: Greater Greenville AOR #1605536 Report a problem | ||
| 8/2/2019 | Sold | $232,503$101/sqft |
Source: Greater Greenville AOR #1396837 Report a problem | ||
Public tax history
| Year | Property taxes | Tax assessment |
|---|---|---|
| 2025 | $1,918 +4.3% | $10,090 |
| 2024 | $1,839 +86.1% | $10,090 |
| 2023 | $988 -47.2% | $10,090 |
| 2022 | $1,872 +11.4% | $10,090 +9.4% |
| 2021 | $1,680 | $9,220 |
| 2020 | -- | $9,220 |
Find assessor info on the county website
Monthly payment
Est. payment
Payment breakdown
Explore the cost of this home by adjusting the details. Changes won't be saved.Climate risks
Neighborhood: 29644
Nearby schools
Schools provided by the listing agent
- Elementary: Fountain Inn
- Middle: Bryson
- High: Hillcrest
Source: Greater Greenville AOR. This data may not be complete. We recommend contacting the local school district to confirm school assignments for this home.
Similar homes
- $385,0005 bd3 ba3k sqft310 Icebow Rd, Fountain Inn, SC 29644For Sale
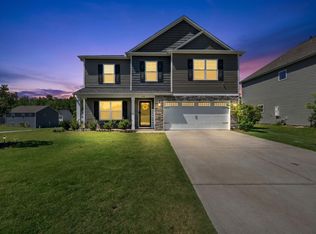 MLS ID #1596317, Talia Gila, REAL GVL/REAL BROKER, LLC. Greater Greenville AOR
- $324,9004 bd3 ba2.1k sqft235 Bonifay Dr, Fountain Inn, SC 29644For Sale
 MLS ID #1608100, Al Taylor, Market Prodigy Real Estate. Greater Greenville AOR
- $300,0003 bd2 ba1.3k sqft6 Babbling Creek Ct, Fountain Inn, SC 29644For Sale
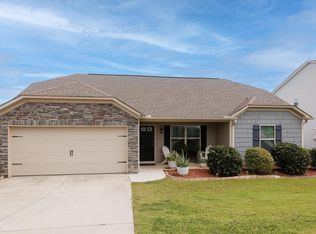 MLS ID #1603748, Lisa McDowell, Howard Hanna Allen Tate - Greenville Downtown. Greater Greenville AOR
- $399,9004 bd2 ba1.9k sqft214 Woodfield Ave, Fountain Inn, SC 29644For Sale
 MLS ID #1600835, Jackie Garcia, BHHS C Dan Joyner - Midtown. Greater Greenville AOR
