What a lovely place to call home! Welcome to 140 Boxbury Way, a simply beautiful, better-than-new 3-bedroom, 2.5-bath home in the heart of Fountain Inn, SC! From the moment you step inside, you'll appreciate the inviting open floor plan, thoughtfully designed for both effortless entertaining and cozy evenings at home. Gorgeous, easy-care laminate flooring flows throughout the main living areas and leads you into the spacious eat-in kitchen, featuring beautiful granite countertops, stainless steel appliances, and a gorgeous backsplash recently added by the sellers for an extra touch of style and sophistication. Step through the sliding glass doors and discover a level backyard, made even better by the addition of a beautiful fence! Whether you're hosting friends around the fire pit, enjoying a quiet evening under the stars, or simply appreciating the privacy of your own backyard retreat, this outdoor space offers endless possibilities. Upstairs, the generously sized primary suite provides a relaxing escape, complete with a private en-suite bathroom featuring a separate tub and shower, along with a spacious walk-in closet. Two additional bedrooms share a conveniently located hall bathroom, while the oversized walk-in laundry room makes everyday chores a breeze. Ask about the assumable VA loan with low interest rate. Beautifully maintained and move-in ready, this charming home offers the perfect combination of comfort, style, and easy living in Fountain Inn. With thoughtful upgrades already completed, why wait to build when you can move right in and start making memories? Welcome home!
For sale
$295,000
140 Boxbury Way, Fountain Inn, SC 29644
3beds
1,518sqft
Single Family Residence, Residential
Built in ----
6,098 Square Feet Lot
$294,200 Zestimate®
$194/sqft
$-- HOA
What's special
Beautiful fenceConveniently located hall bathroomFire pitPrivate en-suite bathroomGorgeous backsplashSeparate tub and showerSpacious eat-in kitchen
- 6 days
- 573
- 28
Likely to sell faster than
Zillow last checked:
Listing updated:
Listed by:
Sandy Taylor 864-616-0712,
XSell Upstate
Source: Greater Greenville AOR,MLS#: 1607377
Facts & features
Interior
Bedrooms & bathrooms
- Bedrooms: 3
- Bathrooms: 3
- Full bathrooms: 2
- 1/2 bathrooms: 1
Rooms
- Room types: Laundry
Primary bedroom
- Area: 180
- Dimensions: 12 x 15
Bedroom 2
- Area: 132
- Dimensions: 11 x 12
Bedroom 3
- Area: 140
- Dimensions: 14 x 10
Primary bathroom
- Features: Double Sink, Full Bath, Shower Only, Walk-In Closet(s)
- Level: Second
Dining room
- Area: 160
- Dimensions: 10 x 16
Kitchen
- Area: 169
- Dimensions: 13 x 13
Living room
- Area: 224
- Dimensions: 14 x 16
Heating
- Natural Gas
Cooling
- Central Air, Electric
Appliances
- Included: Dishwasher, Disposal, Free-Standing Gas Range, Microwave, Tankless Water Heater
- Laundry: 2nd Floor, Electric Dryer Hookup, Laundry Room
Features
- Vaulted Ceiling(s), Ceiling Smooth, Granite Counters, Open Floorplan, Walk-In Closet(s), Pantry
- Flooring: Carpet, Laminate, Vinyl
- Windows: Tilt Out Windows, Vinyl/Aluminum Trim, Insulated Windows
- Basement: None
- Attic: Pull Down Stairs,Storage
- Has fireplace: No
- Fireplace features: None
Interior area
- Total interior livable area: 1,518 sqft
Property
Parking
- Total spaces: 1
- Parking features: Attached, Garage Door Opener, Paved
- Attached garage spaces: 1
- Has uncovered spaces: Yes
Features
- Levels: Two
- Stories: 2
- Patio & porch: Patio, Front Porch
Lot
- Size: 6,098 Square Feet
- Dimensions: 49 x 125 x 49 x 125
- Features: Few Trees, 1/2 Acre or Less
- Topography: Level
Details
- Parcel number: 1210101049
Construction
Type & style
- Home type: SingleFamily
- Architectural style: Traditional,Craftsman
- Property subtype: Single Family Residence, Residential
Materials
- Brick Veneer, Vinyl Siding
- Foundation: Slab
- Roof: Composition
Utilities & green energy
- Sewer: Public Sewer
- Water: Public
- Utilities for property: Cable Available, Underground Utilities
Community & HOA
Community
- Features: Clubhouse, Common Areas, Street Lights, Playground, Pool, Neighborhood Lake/Pond, Walking Trails
- Security: Smoke Detector(s), Prewired
- Subdivision: Durbin Meadows
HOA
- Has HOA: Yes
- Services included: Pool, Street Lights, Restrictive Covenants
Location
- Region: Fountain Inn
Financial & listing details
- Price per square foot: $194/sqft
- Tax assessed value: $262,500
- Annual tax amount: $1,737
- Date on market: 10/22/2026
- Listing terms: Assumable,USDA Loan
Estimated market value
$294,200
$279,000 - $309,000
$1,789/mo
Price history
| Date | Event | Price |
|---|---|---|
| 10/22/2026 | Listed for sale | $295,000+3.9%$194/sqft |
Source:  Greater Greenville AOR #1607377 Report a problem | ||
| 7/31/2024 | Sold | $283,900$187/sqft |
Source:  SAR as distributed by MLS GRID #311377 Report a problem | ||
| 7/3/2024 | Pending sale | $283,900$187/sqft |
Source: Greater Greenville AOR #1526598 Report a problem | ||
| 6/27/2024 | Price change | $283,900+0.4%$187/sqft |
Source:  DR Horton Report a problem | ||
| 6/11/2024 | Price change | $282,900+0.4%$186/sqft |
Source: Greater Greenville AOR #1526598 Report a problem | ||
| 6/5/2024 | Price change | $281,900+0.4%$186/sqft |
Source: DR Horton Report a problem | ||
| 5/23/2024 | Price change | $280,900-3.1%$185/sqft |
Source: DR Horton Report a problem | ||
| 5/11/2024 | Listed for sale | $289,990$191/sqft |
Source: Greater Greenville AOR #1526598 Report a problem | ||
Public tax history
| Year | Property taxes | Tax assessment |
|---|---|---|
| 2025 | $1,737 +372.8% | $10,500 +813% |
| 2024 | $367 +11.9% | $1,150 |
| 2023 | $328 | $1,150 |
Find assessor info on the county website
Monthly payment
Est. payment
Payment breakdown
Explore the cost of this home by adjusting the details. Changes won't be saved.Climate risks
Neighborhood: 29644
Nearby schools
Schools provided by the listing agent
- Elementary: Fountain Inn
- Middle: Bryson
- High: Fountain Inn High
Source: Greater Greenville AOR. This data may not be complete. We recommend contacting the local school district to confirm school assignments for this home.
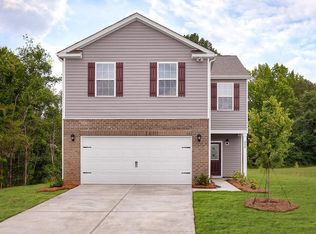
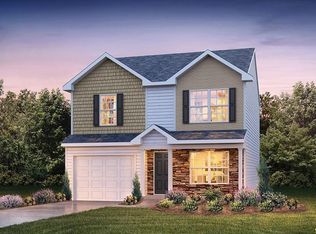
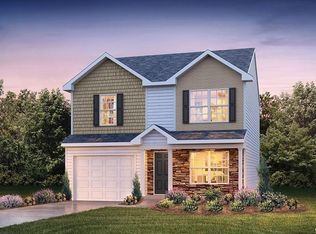
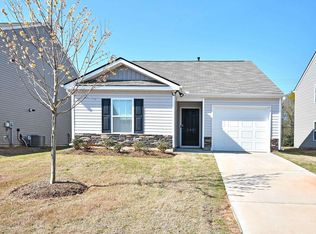
Similar homes
- $300,0003 bd3 ba1.8k sqft202 Chinchilla Dr, Fountain Inn, SC 29644For Sale
 MLS ID #1605891, Mark Rucker, Keller Williams Greenville Central. Greater Greenville AOR
- $299,0004 bd3 ba1.9k sqft132 Boxbury Way, Fountain Inn, SC 29644For Sale
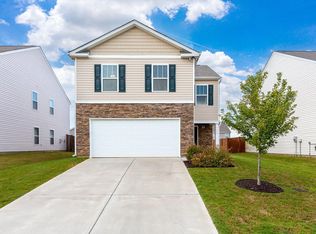 MLS ID #1603048, Paul Rogers, RE/MAX Moves Fountain Inn. Greater Greenville AOR
- $299,9983 bd3 ba1.7k sqft121 Screech, Fountain Inn, SC 29644For Sale
 MLS ID #1596245, Kadrea Williams, Signature Real Estate Grv. Greater Greenville AOR
- $300,0003 bd2 ba1.3k sqft6 Babbling Creek Ct, Fountain Inn, SC 29644For Sale
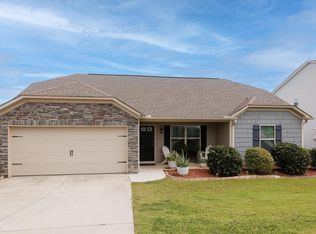 MLS ID #1603748, Lisa McDowell, Howard Hanna Allen Tate - Greenville Downtown. Greater Greenville AOR
