Some homes simply feel like home, and 121 Screech Drive is one of them. Thoughtfully designed with an open floor plan, beautiful natural light, and modern finishes throughout, this move-in-ready home offers the space today’s buyers are looking for. Gather around the fireplace in the spacious family room, cook with ease in beautiful kitchen featuring granite countertops, and stainless appliances. Then unwind on the patio for a night of relaxation. The flexible upstairs loft creates endless possibilities for a home office, playroom, workout room, or second living area, while the owner’s suite provides a relaxing escape with dual vanities, a soaking tub, separate shower, and walk-in closet. Whether you’re hosting family and friends or enjoying a quiet evening at home, this property was designed for comfortable everyday living.
For sale
Price cut: $500 (8/21)
$304,500
121 Screech, Fountain Inn, SC 29644
3beds
1,750sqft
Single Family Residence, Residential
Built in ----
8,712 Square Feet Lot
$302,100 Zestimate®
$174/sqft
$-- HOA
What's special
Modern finishes throughoutFlexible upstairs loftStainless appliancesOpen floor planUnwind on the patioBeautiful natural lightSeparate shower
- 85 days
- 442
- 49
Zillow last checked:
Listing updated:
Listed by:
Kadrea Williams 843-368-4407,
Signature Real Estate Grv
Source: Greater Greenville AOR,MLS#: 1596245
Facts & features
Interior
Bedrooms & bathrooms
- Bedrooms: 3
- Bathrooms: 3
- Full bathrooms: 2
- 1/2 bathrooms: 1
- Main level bathrooms: 1
- Main level bedrooms: 1
Rooms
- Room types: Laundry, Loft
Primary bedroom
- Area: 360
- Dimensions: 15 x 24
Bedroom 2
- Area: 120
- Dimensions: 12 x 10
Bedroom 3
- Area: 120
- Dimensions: 12 x 10
Primary bathroom
- Features: Double Sink, Full Bath, Shower-Separate, Tub-Garden, Walk-In Closet(s)
- Level: Main
Dining room
- Area: 72
- Dimensions: 12 x 6
Kitchen
- Area: 130
- Dimensions: 10 x 13
Living room
- Area: 133
- Dimensions: 19 x 7
Heating
- Natural Gas
Cooling
- Central Air
Appliances
- Included: Dishwasher, Dryer, Refrigerator, Washer, Free-Standing Electric Range, Tankless Water Heater
- Laundry: 1st Floor, Walk-in, Laundry Room
Features
- Ceiling Fan(s), Ceiling Smooth, Open Floorplan
- Flooring: Carpet, Laminate, Vinyl
- Windows: Tilt Out Windows
- Basement: None
- Attic: Storage
- Number of fireplaces: 1
- Fireplace features: Gas Log
Interior area
- Total interior livable area: 1,750 sqft
Video & virtual tour
Property
Parking
- Total spaces: 2
- Parking features: Attached, Garage Door Opener, Paved
- Attached garage spaces: 2
- Has uncovered spaces: Yes
Features
- Levels: Two
- Stories: 2
- Patio & porch: Patio, Front Porch
Lot
- Size: 8,712 Square Feet
- Dimensions: 63 x 120
- Features: Sidewalk, Sprklr In Grnd-Partial Yd, 1/2 Acre or Less
- Topography: Level
Details
- Parcel number: 9040401279
Construction
Type & style
- Home type: SingleFamily
- Architectural style: Ranch
- Property subtype: Single Family Residence, Residential
Materials
- Vinyl Siding
- Foundation: Slab
- Roof: Architectural
Utilities & green energy
- Sewer: Public Sewer
- Water: Public
- Utilities for property: Underground Utilities
Community & HOA
Community
- Features: Common Areas, Playground, Pool, Sidewalks
- Security: Prewired
- Subdivision: Fountainbrook
HOA
- Has HOA: Yes
- Services included: Pool
Location
- Region: Fountain Inn
Financial & listing details
- Price per square foot: $174/sqft
- Date on market: 6/29/2026
Estimated market value
$302,100
$287,000 - $317,000
$1,877/mo
Price history
| Date | Event | Price |
|---|---|---|
| 8/21/2026 | Price change | $304,500-0.2%$174/sqft |
Source:  Greater Greenville AOR #1596245 Report a problem Greater Greenville AOR #1596245 Report a problem | ||
| 6/29/2026 | Listed for sale | $305,000+46.9%$174/sqft |
Source: Greater Greenville AOR #1596245 Report a problem | ||
| 2/4/2020 | Sold | $207,638$119/sqft |
Source: Agent Provided Report a problem | ||
Public tax history
Tax history is unavailable.
Monthly payment
Est. payment
Payment breakdown
Explore the cost of this home by adjusting the details. Changes won't be saved.Climate risks
Neighborhood: 29644
Nearby schools
Schools provided by the listing agent
- Elementary: Fountain Inn
- Middle: Bryson
- High: Fountain Inn High
Source: Greater Greenville AOR. This data may not be complete. We recommend contacting the local school district to confirm school assignments for this home.
Similar homes
- $299,9993 bd3 ba1.7k sqft117 Mitford Way, Fountain Inn, SC 29644For Sale
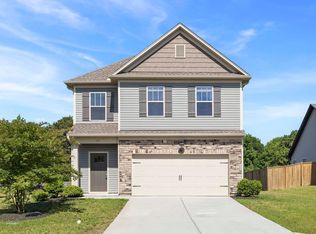 MLS ID #1603767, Micky Montgomery, Montgomery Realty Group, LLC. Greater Greenville AOR
 - $310,0004 bd3 ba1.9k sqft132 Boxbury Way, Fountain Inn, SC 29644For Sale
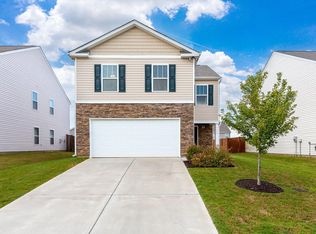 MLS ID #1603048, Paul Rogers, RE/MAX Moves Fountain Inn. Greater Greenville AOR
 - $325,0003 bd2 ba1.6k sqft234 Stockland Trl, Fountain Inn, SC 29644For Sale
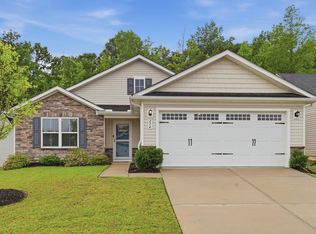 MLS ID #1599314, Jessica Altman, Weichert Realty-Shaun & Shari. Greater Greenville AOR
 - $285,0003 bd3 ba1.5k sqft139 Boxbury Way, Fountain Inn, SC 29644For Sale
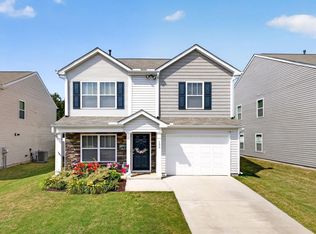 MLS ID #1602211, Kimberly Darling, BHHS C Dan Joyner - Woodruff Rd. Greater Greenville AOR
