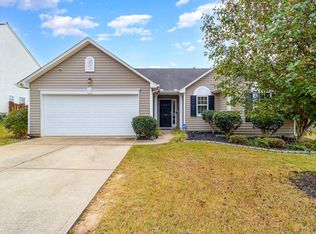
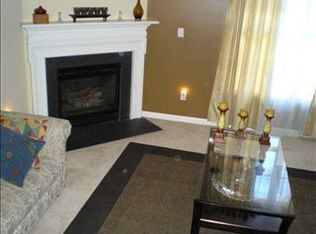
This move-in-ready home offers a welcoming layout for comfortable living and entertaining. The front porch opens to a two-story foyer, with a formal dining room on the left. Down the hall, an ample great room features a cozy fireplace and an open floor plan. Sliding glass doors connect the bright breakfast area to a screened porch, creating a seamless transition between indoor and outdoor living. The kitchen includes black appliances, under-cabinet lighting, and an extended granite countertop with seating for five. A first-floor office with French doors and abundant windows provides a bright, private workspace. Tile and hardwood floors and 9-foot ceilings enhance the main level. Upstairs, the primary suite, three additional bedrooms, and laundry room are conveniently grouped together. The primary suite features an enormous bathroom with a separate shower, double vanity, and large walk-in closet. Set on a corner lot with an expansive 6-foot-fenced backyard, the home is conveniently located to Doctors, Hospitals, Eateries Downtown Simpsonville with lots of entertainment options to include the Swamp Rabbot Trail. Recent Improvements and Maintenance Comfort and Major Systems • Air-conditioning fan motor replaced — August 5, 2025 • Air-conditioning system cleaned — July 31, 2026 • Downstairs toilet replaced within the past five years Kitchen and Dining • Granite kitchen countertops with a 25-year sealer and stainless-steel sink installed — June 2026 • Bar-area countertop extended by 12 inches for more comfortable dining and serving • Dishwasher replaced — July 2026 Lighting and Interior Finishes • New ceiling light fixtures and fans with remotes installed in three bedrooms — August 2026 • Light fixtures updated in one bedroom, the dining room, breakfast room, and above the kitchen sink — June 2026 • Most light fixtures fitted with three-setting LED bulbs — August 2026 • Carpets professionally cleaned — August 2026 • Most walls and trim freshly painted — July–August 2026 Exterior and Porch • Screened porch rescreened — August 2026 • Home pressure-washed — April 2026 • Roof replaced with architectural shingles by P. H. Campbell — May 2026 Bathroom Updates • New showerheads installed in both upstairs bathrooms — August 30, 2026 • New toilet seat installed in the guest bathroom — July 2026 • New sink faucets installed in the primary bathroom — August 2026 Termite Service Nukem Termite Service has treated the property since June 12, 2020. The new owners may choose to accept the existing contract, potentially saving a lit of money!
For sale
$364,888
1 Garfield Ln, Simpsonville, SC 29681
4beds
2,198sqft
Single Family Residence, Residential
Built in 2009
0.28 Acres Lot
$357,300 Zestimate®
$166/sqft
$-- HOA
What's special
Cozy fireplaceFront porchCarpets professionally cleanedCorner lotTwo-story foyerScreened porchScreened porch rescreened
- 33 days
- 501
- 72
Zillow last checked:
Listing updated:
Listed by:
Victoria Cottle 864-275-3953,
Western Upstate Keller William
Source: Greater Greenville AOR,MLS#: 1603061
Facts & features
Interior
Bedrooms & bathrooms
- Bedrooms: 4
- Bathrooms: 3
- Full bathrooms: 2
- 1/2 bathrooms: 1
Rooms
- Room types: Laundry, Office/Study, Breakfast Area
Primary bedroom
- Area: 195
- Dimensions: 15 x 13
Bedroom 2
- Area: 144
- Dimensions: 12 x 12
Bedroom 3
- Area: 121
- Dimensions: 11 x 11
Bedroom 4
- Area: 121
- Dimensions: 11 x 11
Primary bathroom
- Features: Double Sink, Full Bath, Shower-Separate, Tub-Garden, Tub-Separate, Walk-In Closet(s)
Dining room
- Area: 144
- Dimensions: 12 x 12
Family room
- Area: 306
- Dimensions: 18 x 17
Kitchen
- Area: 132
- Dimensions: 12 x 11
Heating
- Forced Air, Natural Gas
Cooling
- Central Air, Electric
Appliances
- Included: Dishwasher, Disposal, Free-Standing Electric Range, Range, Microwave, Gas Water Heater, Tankless Water Heater
- Laundry: 2nd Floor, Walk-in, Electric Dryer Hookup, Washer Hookup, Laundry Room
Features
- 2 Story Foyer, High Ceilings, Ceiling Fan(s), Vaulted Ceiling(s), Ceiling Smooth, Granite Counters, Countertops-Solid Surface, Open Floorplan, Pantry
- Flooring: Carpet, Ceramic Tile, Wood, Vinyl
- Windows: Tilt Out Windows, Vinyl/Aluminum Trim, Insulated Windows, Window Treatments
- Basement: None
- Attic: Pull Down Stairs,Storage
- Number of fireplaces: 1
- Fireplace features: Gas Log
Interior area
- Total interior livable area: 2,198 sqft
Video & virtual tour
Property
Parking
- Total spaces: 2
- Parking features: Attached, Key Pad Entry, Concrete
- Attached garage spaces: 2
- Has uncovered spaces: Yes
Features
- Levels: Two
- Stories: 2
- Patio & porch: Front Porch, Screened
- Fencing: Fenced
Lot
- Size: 0.28 Acres
- Features: Corner Lot, Sloped, Few Trees, 1/2 Acre or Less
- Topography: Level
Details
- Parcel number: 0560050100139
Construction
Type & style
- Home type: SingleFamily
- Architectural style: Traditional
- Property subtype: Single Family Residence, Residential
Materials
- Stone, Vinyl Siding
- Foundation: Slab
- Roof: Architectural
Condition
- Year built: 2009
Details
- Builder model: Cypress
Utilities & green energy
- Sewer: Public Sewer
- Water: Public
- Utilities for property: Cable Available, Underground Utilities
Community & HOA
Community
- Features: Common Areas, Pool
- Security: Security System Owned, Smoke Detector(s)
- Subdivision: Bryson Meadows
HOA
- Has HOA: Yes
- Services included: Pool, By-Laws, Restrictive Covenants
Location
- Region: Simpsonville
Financial & listing details
- Price per square foot: $166/sqft
- Tax assessed value: $284,510
- Annual tax amount: $1,684
- Date on market: 9/5/2026
Estimated market value
$357,300
$339,000 - $375,000
$2,122/mo
Price history
| Date | Event | Price |
|---|---|---|
| 9/5/2026 | Listed for sale | $364,888+105%$166/sqft |
Source:  Greater Greenville AOR #1603061 Report a problem Greater Greenville AOR #1603061 Report a problem | ||
| 5/22/2015 | Sold | $178,000-1.1%$81/sqft |
Source: Greater Greenville AOR #1292169 Report a problem | ||
| 4/22/2015 | Pending sale | $179,999$82/sqft |
Source: MARCHANT COMPANY, THE SIMPSONVILLE #1292169 Report a problem | ||
| 4/3/2015 | Price change | $179,999-1.6%$82/sqft |
Source: The Marchant Company, Inc. #1292169 Report a problem | ||
| 3/14/2015 | Price change | $182,999-1.1%$83/sqft |
Source: The Marchant Company, Inc. #1292169 Report a problem | ||
| 2/20/2015 | Price change | $184,999-2%$84/sqft |
Source: The Marchant Company, Inc. #1292169 Report a problem | ||
| 2/4/2015 | Price change | $188,757-0.5%$86/sqft |
Source: The Marchant Company, Inc. #1292169 Report a problem | ||
| 12/13/2014 | Listed for sale | $189,757+7%$86/sqft |
Source: The Marchant Company, Inc. #1292169 Report a problem | ||
| 10/9/2009 | Sold | $177,415$81/sqft |
Source: Public Record Report a problem | ||
Public tax history
| Year | Property taxes | Tax assessment |
|---|---|---|
| 2025 | $1,684 +3.7% | $229,880 +15% |
| 2024 | $1,625 -1.2% | $199,900 |
| 2023 | $1,644 +3.5% | $199,900 |
| 2022 | $1,588 -0.1% | $199,900 |
| 2021 | $1,589 +7.2% | $199,900 +15% |
| 2020 | $1,482 0% | $173,830 |
| 2019 | $1,483 +10.1% | $173,830 |
| 2018 | $1,347 | $173,830 +2401.2% |
| 2017 | $1,347 +0% | $6,950 -96% |
| 2016 | $1,347 +4.4% | $173,830 |
| 2015 | $1,290 | $173,830 +7.2% |
| 2014 | $1,290 +8.6% | $162,170 |
| 2013 | $1,188 +5.5% | $162,170 |
| 2012 | $1,126 | -- |
| 2011 | $1,126 -7.1% | -- |
| 2010 | $1,212 | -- |
| 2009 | -- | -- |
| 2008 | -- | -- |
| 2007 | -- | -- |
| 2006 | -- | -- |
| 2005 | -- | -- |
| 2004 | -- | -- |
| 2003 | -- | -- |
Find assessor info on the county website
Monthly payment
Est. payment
Payment breakdown
Explore the cost of this home by adjusting the details. Changes won't be saved.Climate risks
Neighborhood: 29681
Nearby schools
Schools provided by the listing agent
- Elementary: Bryson
- Middle: Bryson
- High: Hillcrest
Source: Greater Greenville AOR. This data may not be complete. We recommend contacting the local school district to confirm school assignments for this home.
Similar homes
- $390,0005 bd4 ba2.4k sqft405 Gibby Ln, Simpsonville, SC 29681For Sale
 MLS ID #1597619, Geoffrey Bey, Keller Williams Grv Upst. Greater Greenville AOR
 - $319,9993 bd3 ba2.3k sqft509 Baycraft Ln, Simpsonville, SC 29681For Sale
 MLS ID #1602800, Gabrielle Fanelli, The Property Lounge. Greater Greenville AOR
 - $339,9994 bd3 ba2k sqft23 Ivyberry Rd, Simpsonville, SC 29681For Sale
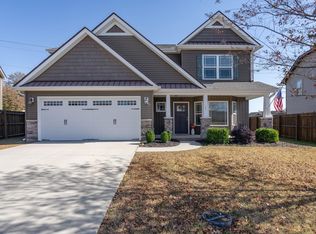 MLS ID #1596590, Bobby Brooks, Weichert Realty-Shaun & Shari. Greater Greenville AOR
 - $374,9005 bd3 ba2.7k sqft17 Jordan Crest Ct, Simpsonville, SC 29681For Sale
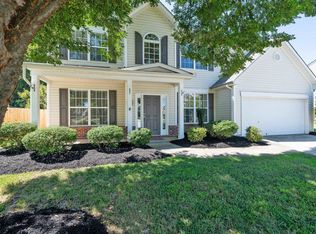 MLS ID #1603864, Paige Haney, BHHS C Dan Joyner - Midtown. Greater Greenville AOR
