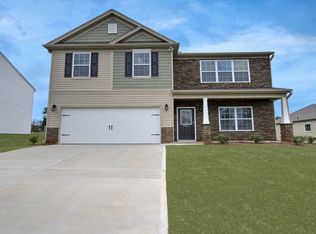
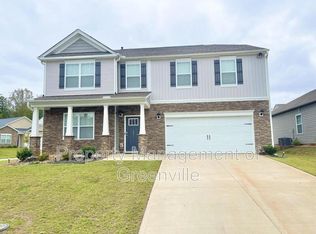
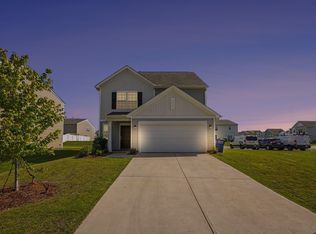
Welcome to this beautiful Home located ! Discover this beautiful two-story home offering over 2,800 square feet of living space, featuring 5 bedrooms, 2.5 bathrooms, and a spacious, versatile floor plan. Upon entering, you’ll find a flexible space perfect for a home office, study, or formal living room, complemented by a formal dining area ideal for entertaining. Upstairs, the spacious loft offers additional room for relaxation, entertainment, or a media area. The breathtaking primary suite is a true retreat, featuring an exceptionally spacious walk-in closet with abundant storage. Designed for modern convenience, this smart home includes a video doorbell and smart-home features. Situated on a generous lot, the property offers plenty of space for outdoor enjoyment, along with access to community amenities, including a swimming pool. Conveniently located near I-85, Downtown Greenville, and major employers such as Prisma Health, Bon Secours, and BMW, this home combines space, comfort, and accessibility. Don’t miss the opportunity to make this exceptional property your next home. Schedule your private showing today!
For sale
$349,000
300 Millridge Rd, Piedmont, SC 29673
4beds
2,820sqft
Single Family Residence, Residential
Built in ----
9,147 Square Feet Lot
$343,400 Zestimate®
$124/sqft
$-- HOA
What's special
Two-story homeSpacious versatile floor planBreathtaking primary suite
- 1 day
- 85
- 15
Zillow last checked:
Listing updated:
Listed by:
Pritpal Kaura 864-640-5041,
Keller Williams Grv Upst
Source: Greater Greenville AOR,MLS#: 1609692
Facts & features
Interior
Bedrooms & bathrooms
- Bedrooms: 4
- Bathrooms: 3
- Full bathrooms: 2
- 1/2 bathrooms: 1
Rooms
- Room types: Loft, Office/Study
Primary bedroom
- Area: 342
- Dimensions: 19 x 18
Bedroom 2
- Area: 180
- Dimensions: 15 x 12
Bedroom 3
- Area: 169
- Dimensions: 13 x 13
Bedroom 4
- Area: 169
- Dimensions: 13 x 13
Primary bathroom
- Features: Double Sink, Tub-Garden, Tub-Separate, Walk-In Closet(s)
- Level: Second
Dining room
- Area: 130
- Dimensions: 13 x 10
Kitchen
- Area: 144
- Dimensions: 16 x 9
Living room
- Area: 342
- Dimensions: 19 x 18
Heating
- Natural Gas
Cooling
- Central Air
Appliances
- Included: Gas Cooktop, Dishwasher, Disposal, Electric Oven, Microwave, Tankless Water Heater
- Laundry: 1st Floor
Features
- High Ceilings, Granite Counters, Open Floorplan, Soaking Tub, Pantry, Radon System
- Flooring: Carpet, Vinyl
- Windows: Tilt Out Windows
- Basement: None
- Attic: Storage
- Number of fireplaces: 1
- Fireplace features: Gas Log
Interior area
- Total interior livable area: 2,820 sqft
Property
Parking
- Total spaces: 2
- Parking features: Attached, Paved
- Attached garage spaces: 2
- Has uncovered spaces: Yes
Features
- Levels: Two
- Stories: 2
- Patio & porch: Patio
Lot
- Size: 9,147 Square Feet
- Dimensions: 125 x 110 x 105 x 42 x 28
- Features: 1/2 Acre or Less
- Topography: Level
Details
- Parcel number: 0593080104060
Construction
Type & style
- Home type: SingleFamily
- Architectural style: Traditional
- Property subtype: Single Family Residence, Residential
Materials
- Brick Veneer, Vinyl Siding
- Foundation: Slab
- Roof: Architectural
Utilities & green energy
- Sewer: Public Sewer
- Water: Public
Community & HOA
Community
- Features: Pool
- Security: Smoke Detector(s)
- Subdivision: Triple Creek
HOA
- Has HOA: Yes
- Services included: None
Location
- Region: Piedmont
Financial & listing details
- Price per square foot: $124/sqft
- Date on market: 11/19/2026
Estimated market value
$343,400
$326,000 - $361,000
$2,020/mo
Price history
| Date | Event | Price |
|---|---|---|
| 11/19/2026 | Listed for sale | $349,000+23.1%$124/sqft |
Source:  Greater Greenville AOR #1609692 Report a problem | ||
| 9/14/2021 | Sold | $283,490$101/sqft |
Source: Greater Greenville AOR #1437794 Report a problem | ||
| 3/31/2021 | Pending sale | $283,490$101/sqft |
Source: Greater Greenville AOR #1437794 Report a problem | ||
| 3/16/2021 | Price change | $283,490+1.1%$101/sqft |
Source: Greater Greenville AOR #1437794 Report a problem | ||
| 3/9/2021 | Price change | $280,490+1.1%$99/sqft |
Source: Greater Greenville AOR #1437794 Report a problem | ||
| 3/4/2021 | Pending sale | $277,490$98/sqft |
Source: Greater Greenville AOR #1437794 Report a problem | ||
| 3/1/2021 | Price change | $277,490+0.7%$98/sqft |
Source: Greater Greenville AOR #1437794 Report a problem | ||
| 2/26/2021 | Price change | $275,490+0.7%$98/sqft |
Source: Greater Greenville AOR #1437794 Report a problem | ||
| 2/23/2021 | Price change | $273,490+0.7%$97/sqft |
Source: Greater Greenville AOR #1437794 Report a problem | ||
| 2/19/2021 | Listed for sale | $271,490$96/sqft |
Source: Greater Greenville AOR #1437794 Report a problem | ||
Public tax history
Tax history is unavailable.
Monthly payment
Est. payment
Payment breakdown
Explore the cost of this home by adjusting the details. Changes won't be saved.Climate risks
Neighborhood: 29673
Nearby schools
Schools provided by the listing agent
- Elementary: Robert Cashion
- Middle: Hughes
- High: Southside
Source: Greater Greenville AOR. This data may not be complete. We recommend contacting the local school district to confirm school assignments for this home.
Similar homes
- $375,0004 bd3 ba2.3k sqft154 River Fork Trl, Greenville, SC 29605For Sale
 MLS ID #1609672, Sandra Fowler, Epique Realty Inc. Greater Greenville AOR
- $--3 bd2 ba2k sqft401 Kingfisher Dr, Simpsonville, SC 29680AuctionAuction.com 2
- $359,9954 bd3 ba2.7k sqft411 Whittier St, Greenville, SC 29605For Sale
 MLS ID #1608759, Terri Warner, Hive Realty, LLC. Greater Greenville AOR
- $314,0005 bd3 ba2.3k sqft125 Broadtree Cir, Greenville, SC 29605For Sale
 MLS ID #1609714, Trish Aston, BHHS C Dan Joyner - Woodruff Rd. Greater Greenville AOR
