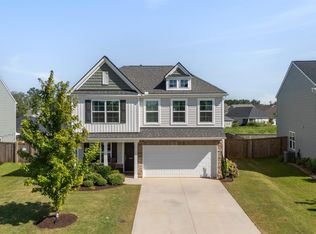
This 2,771 square foot home is a rare find in both price and location. It is an incredible deal and is located right across from all the amenities the Harrington community has to offer. These include two separate pools, fire pits, a playground, a cabana that can be rented for parties, and a large open field for athletic activities. Additionally, a sizable stretch of empty land stands between the backyard and the neighbors’ property, providing you with the privacy you can only get from a location like this. A fully fenced-in backyard gives you even further security and is perfect for pets. The backyard also includes a large 12-by-20-foot patio, complete with an awning that ensures you can enjoy it anytime, regardless of the weather. Inside, there is ample space with two large bonus rooms that can be used as an office, loft, recreation room, additional bedroom, etc. The spacious primary suite includes a walk-in closet, garden tub, and separate shower. Three additional bedrooms, a generous loft, and a conveniently located laundry room complete the second floor. A two-car garage, tankless gas water heater, and architectural shingle roof replaced in 2023 add practical appeal. Built just 5 years ago, the open floor plan and fresh new paint showcase its modern design. Located just down the road from a school, a brand-new shopping center which includes a Publix, and with easy access to Augusta Rd and I-85, this house could be your forever home.
For sale
Price cut: $20K (11/12)
$359,995
411 Whittier St, Greenville, SC 29605
4beds
2,771sqft
Single Family Residence, Residential
Built in 2021
7,840 Square Feet Lot
$377,800 Zestimate®
$130/sqft
$-- HOA
What's special
Two separate poolsTwo-car garageGarden tubGenerous loftFresh new paintFire pitsOpen floor plan
- 6 days
- 209
- 22
Likely to sell faster than
Zillow last checked:
Listing updated:
Listed by:
Terri Warner 864-350-9300,
Hive Realty, LLC
Source: Greater Greenville AOR,MLS#: 1608759
Facts & features
Interior
Bedrooms & bathrooms
- Bedrooms: 4
- Bathrooms: 3
- Full bathrooms: 2
- 1/2 bathrooms: 1
Rooms
- Room types: Laundry, Loft, Office/Study
Primary bedroom
- Area: 306
- Dimensions: 17 x 18
Bedroom 2
- Area: 132
- Dimensions: 11 x 12
Bedroom 3
- Area: 132
- Dimensions: 11 x 12
Bedroom 4
- Area: 132
- Dimensions: 11 x 12
Primary bathroom
- Features: Full Bath, Shower-Separate, Tub-Garden, Walk-In Closet(s)
- Level: Second
Dining room
- Area: 154
- Dimensions: 14 x 11
Family room
- Area: 288
- Dimensions: 16 x 18
Kitchen
- Area: 180
- Dimensions: 12 x 15
Office
- Area: 165
- Dimensions: 11 x 15
Bonus room
- Area: 210
- Dimensions: 14 x 15
Den
- Area: 165
- Dimensions: 11 x 15
Heating
- Forced Air, Natural Gas
Cooling
- Central Air
Appliances
- Included: Dishwasher, Refrigerator, Free-Standing Electric Range, Microwave, Gas Water Heater, Tankless Water Heater
- Laundry: 2nd Floor, Walk-in, Electric Dryer Hookup, Washer Hookup, Laundry Room
Features
- Ceiling Fan(s), Ceiling Smooth, Granite Counters, Open Floorplan, Pantry, Radon System
- Flooring: Carpet, Vinyl
- Basement: None
- Attic: Pull Down Stairs,Storage
- Has fireplace: No
- Fireplace features: None
Interior area
- Total interior livable area: 2,771 sqft
Property
Parking
- Total spaces: 2
- Parking features: Attached, Garage Door Opener, Key Pad Entry, Driveway, Concrete
- Attached garage spaces: 2
- Has uncovered spaces: Yes
Features
- Levels: Two
- Stories: 2
- Patio & porch: Patio, Front Porch
- Fencing: Fenced
Lot
- Size: 7,840 Square Feet
- Dimensions: 51 x 125 x 73 x 126
- Features: Few Trees, 1/2 Acre or Less
- Topography: Level
Details
- Parcel number: 0593090128100
Construction
Type & style
- Home type: SingleFamily
- Architectural style: Colonial
- Property subtype: Single Family Residence, Residential
Materials
- Vinyl Siding
- Foundation: Slab
- Roof: Architectural
Condition
- Year built: 2021
Details
- Builder model: Telfair
- Builder name: Mungo Homes
Utilities & green energy
- Sewer: Public Sewer
- Water: Public
- Utilities for property: Underground Utilities
Community & HOA
Community
- Features: Athletic Facilities Field, Common Areas, Playground, Pool, Sidewalks
- Security: Security System Owned, Smoke Detector(s)
- Subdivision: Harrington
HOA
- Has HOA: Yes
- Services included: None
Location
- Region: Greenville
Financial & listing details
- Price per square foot: $130/sqft
- Tax assessed value: $324,310
- Annual tax amount: $5,323
- Date on market: 11/6/2026
Estimated market value
$377,800
$359,000 - $397,000
$2,790/mo
Price history
| Date | Event | Price |
|---|---|---|
| 11/12/2026 | Price change | $359,995-5.3%$130/sqft |
Source:  Greater Greenville AOR #1608759 Report a problem | ||
| 11/6/2026 | Listed for sale | $379,995$137/sqft |
Source: Greater Greenville AOR #1608759 Report a problem | ||
| 11/6/2026 | Listing removed | $379,995$137/sqft |
Source: Greater Greenville AOR #1600733 Report a problem | ||
| 11/4/2026 | Price change | $379,9950%$137/sqft |
Source: Greater Greenville AOR #1600733 Report a problem | ||
| 10/31/2026 | Price change | $379,9960%$137/sqft |
Source: Greater Greenville AOR #1600733 Report a problem | ||
| 10/28/2026 | Price change | $379,9970%$137/sqft |
Source: Greater Greenville AOR #1600733 Report a problem | ||
| 10/24/2026 | Price change | $379,9980%$137/sqft |
Source: Greater Greenville AOR #1600733 Report a problem | ||
| 8/13/2026 | Listed for sale | $379,999+37.4%$137/sqft |
Source: Greater Greenville AOR #1600733 Report a problem | ||
| 5/24/2024 | Listing removed | -- |
Source: Zillow Rentals Report a problem | ||
| 5/8/2024 | Listed for rent | $2,600$1/sqft |
Source: Zillow Rentals Report a problem | ||
| 8/10/2021 | Sold | $276,655$100/sqft |
Source: Public Record Report a problem | ||
Public tax history
| Year | Property taxes | Tax assessment |
|---|---|---|
| 2025 | $5,323 +2.9% | $307,750 +15% |
| 2024 | $5,173 +188.8% | $267,620 |
| 2023 | $1,791 +4.2% | $267,620 |
| 2022 | $1,718 +1082.6% | $267,620 +569% |
| 2021 | $145 | $40,000 |
Find assessor info on the county website
Monthly payment
Est. payment
Payment breakdown
Explore the cost of this home by adjusting the details. Changes won't be saved.Climate risks
Neighborhood: 29605
Nearby schools
Schools provided by the listing agent
- Elementary: Robert Cashion
- Middle: Woodmont
- High: Southside
Source: Greater Greenville AOR. This data may not be complete. We recommend contacting the local school district to confirm school assignments for this home.
Similar homes
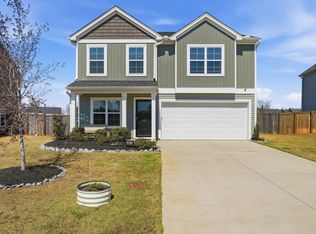
- $349,9004 bd3 ba2.4k sqft620 Whittier St, Greenville, SC 29605New Construction
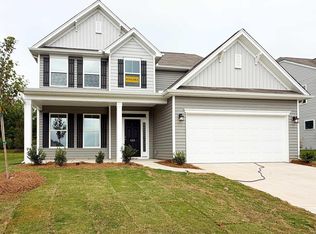 MLS ID #1603858, Kirby Britt, Eastwood Homes. Greater Greenville AOR
- $364,3003 bd2 ba1.7k sqft223 Rolling Waters Dr Lot 68, Greenville, SC 29605New Construction
 MLS ID #1572648, Erica Garvin, Adams Homes Realty, Inc. Greater Greenville AOR
- $405,3804 bd3 ba2.3k sqft504 Anhinga Rd Lot 52, Greenville, SC 29605New Construction
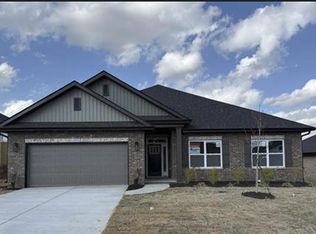 MLS ID #1532690, Erica Garvin, Adams Homes Realty, Inc. Greater Greenville AOR
- $309,9004 bd3 ba1.8k sqft216 Wintersweet Way, Greenville, SC 29605For Sale
 MLS ID #1597598, Brian Welborn, BHHS C Dan Joyner - Augusta Rd. Greater Greenville AOR
