Don't miss the final available home on Huff Drive! This brand-new, 4-bedroom, 3-bath property sits on a spacious 0.34-acre lot with NO HOA fees. Step inside to an open-concept main level built for entertaining, featuring a designer kitchen complete with a sit-down quartz island, soft-close grey cabinetry, and upgraded Samsung stainless steel appliances. A versatile main-floor flex room with direct access to a full bath offers the perfect layout for a home office, den, or guest suite. Upstairs, the private owner's suite boasts a massive double vanity and a huge walk-in closet, accompanied by 3 additional spacious bedrooms and another full bath. Located just 5 miles (14 minutes) from vibrant Downtown Greenville, you’ll enjoy quick access to premier dining, shopping, and everyday conveniences while relaxing in your own peaceful retreat. With three homes already spoken for, this is your last opportunity to own on Huff Drive!
New construction
Price cut: $5K (10/5)
$314,990
100 Huff Dr, Greenville, SC 29611
4beds
2,227sqft
Single Family Residence, Residential
Built in 2026
0.34 Acres Lot
$314,800 Zestimate®
$141/sqft
$-- HOA
What's special
Sit-down quartz islandDesigner kitchenMassive double vanityHuge walk-in closetSoft-close grey cabinetry
- 47 days
- 440
- 30
Zillow last checked:
Listing updated:
Listed by:
Jordan Savage 719-649-5266,
Lokation Real Estate LLC
Source: Greater Greenville AOR,MLS#: 1602636
Facts & features
Interior
Bedrooms & bathrooms
- Bedrooms: 4
- Bathrooms: 3
- Full bathrooms: 3
- Main level bathrooms: 1
Primary bedroom
- Area: 195
- Dimensions: 13 x 15
Bedroom 2
- Area: 132
- Dimensions: 12 x 11
Bedroom 3
- Area: 132
- Dimensions: 12 x 11
Bedroom 4
- Area: 132
- Dimensions: 12 x 11
Primary bathroom
- Features: Double Sink, Shower Only, Walk-In Closet(s), Multiple Closets
- Level: Second
Dining room
- Area: 90
- Dimensions: 15 x 6
Family room
- Area: 288
- Dimensions: 18 x 16
Kitchen
- Area: 112
- Dimensions: 14 x 8
Heating
- Electric, Heat Pump
Cooling
- Central Air, Electric
Appliances
- Included: Dishwasher, Disposal, Electric Oven, Free-Standing Electric Range, Microwave, Electric Water Heater
- Laundry: 1st Floor, Walk-in, Electric Dryer Hookup, Washer Hookup
Features
- Ceiling Fan(s), Tray Ceiling(s), Open Floorplan, Walk-In Closet(s), Countertops – Quartz, Pantry, Radon System
- Flooring: Carpet, Luxury Vinyl
- Basement: None
- Has fireplace: No
- Fireplace features: None
Interior area
- Total interior livable area: 2,227 sqft
Property
Parking
- Total spaces: 2
- Parking features: Attached, Concrete
- Attached garage spaces: 2
- Has uncovered spaces: Yes
Features
- Levels: Two
- Stories: 2
- Patio & porch: Patio, Front Porch
Lot
- Size: 0.34 Acres
- Features: 1/2 Acre or Less
- Topography: Level
Details
- Parcel number: 0248000202216
Construction
Type & style
- Home type: SingleFamily
- Architectural style: Other
- Property subtype: Single Family Residence, Residential
Materials
- Vinyl Siding
- Foundation: Slab
- Roof: Architectural
Condition
- New Construction
- New construction: Yes
- Year built: 2026
Details
- Builder name: Nova Homes
Utilities & green energy
- Sewer: Public Sewer
- Water: Public
Community & HOA
Community
- Features: None
- Security: Smoke Detector(s)
- Subdivision: None
HOA
- Has HOA: No
- Services included: None
Location
- Region: Greenville
Financial & listing details
- Price per square foot: $141/sqft
- Date on market: 9/1/2026
Estimated market value
$314,800
$299,000 - $331,000
$2,647/mo
Price history
| Date | Event | Price |
|---|---|---|
| 10/5/2026 | Price change | $314,990-1.6%$141/sqft |
Source:  Greater Greenville AOR #1602636 Report a problem Greater Greenville AOR #1602636 Report a problem | ||
| 9/1/2026 | Listed for sale | $319,990-1.5%$144/sqft |
Source: Greater Greenville AOR #1602636 Report a problem | ||
| 8/24/2026 | Listing removed | $324,990$146/sqft |
Source: Greater Greenville AOR #1593835 Report a problem | ||
| 7/28/2026 | Price change | $324,990-1.5%$146/sqft |
Source: Greater Greenville AOR #1593835 Report a problem | ||
| 6/5/2026 | Listed for sale | $329,990$148/sqft |
Source: Greater Greenville AOR #1593835 Report a problem | ||
Public tax history
Tax history is unavailable.
Monthly payment
Est. payment
Payment breakdown
Explore the cost of this home by adjusting the details. Changes won't be saved.Climate risks
Neighborhood: 29611
Nearby schools
Schools provided by the listing agent
- Elementary: Welcome
- Middle: Tanglewood
- High: Carolina
Source: Greater Greenville AOR. This data may not be complete. We recommend contacting the local school district to confirm school assignments for this home.


Similar homes
- $329,9904 bd3 ba2.2k sqft113 Barwood Cir, Greenville, SC 29611New Construction
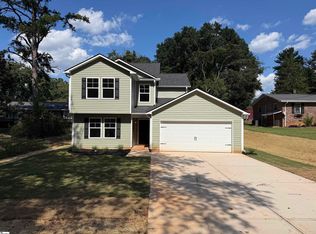 MLS ID #1603296, Jordan Savage, Lokation Real Estate LLC. Greater Greenville AOR
 - $299,9003 bd2 ba1.8k sqft1148 Miller Rd, Greenville, SC 29607For Sale
 MLS ID #1601817, Bambi Crumley, North Group Real Estate. Greater Greenville AOR
 - $347,7004 bd3 ba2.2k sqft103 Glad St, Greenville, SC 29605For Sale
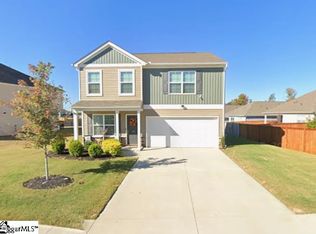 MLS ID #1603563, Juan Hoyos, Realty One Group Freedom Spartanburg. Greater Greenville AOR
 - $349,6113 bd3 ba1.6k sqft20 N Georgia Ave, Greenville, SC 29611New Construction
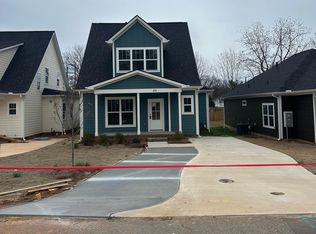 MLS ID #1571582, Reid Hipp, Herlong Sotheby's International Realty. Greater Greenville AOR
