705 Strange Rd in Taylors is a two-story home built in 1986 with three bedrooms, two bathrooms, and approximately 1,744 square feet of living space. The kitchen features white cabinetry, extended counter space, and an adjoining dining area. A fireplace anchors the living room. The main-level primary bedroom has two closets and access to the shared bathroom. Two additional bedrooms and a second bathroom occupy the upper level, where dormer windows add character to the rooms. At the rear, a screened porch connects to an open deck overlooking the yard. Mature trees frame the outdoor space, and a one-car garage provides covered parking. Included 100-Day Home Warranty with buyer activation
For sale
Price cut: $9K (10/1)
$298,000
705 Strange Rd, Taylors, SC 29687
3beds
1,673sqft
Single Family Residence, Residential
Built in ----
0.35 Acres Lot
$-- Zestimate®
$178/sqft
$-- HOA
What's special
Adjoining dining areaMain-level primary bedroomThree bedroomsKitchen features white cabinetryTwo bathroomsExtended counter space
- 26 days
- 1,704
- 218
Likely to sell faster than
Zillow last checked:
Listing updated:
Listed by:
Thomas Shoupe 864-531-5570,
Opendoor Brokerage,
Nakia Walker,
Opendoor Brokerage
Source: Greater Greenville AOR,MLS#: 1603778
Facts & features
Interior
Bedrooms & bathrooms
- Bedrooms: 3
- Bathrooms: 2
- Full bathrooms: 2
- Main level bathrooms: 1
- Main level bedrooms: 1
Primary bedroom
- Area: 192
- Dimensions: 12 x 16
Bedroom 2
- Area: 234
- Dimensions: 13 x 18
Bedroom 3
- Area: 234
- Dimensions: 13 x 18
Primary bathroom
- Features: Full Bath
- Level: Main
Dining room
- Area: 169
- Dimensions: 13 x 13
Kitchen
- Area: 143
- Dimensions: 13 x 11
Living room
- Area: 260
- Dimensions: 13 x 20
Heating
- Gas Available
Cooling
- Central Air
Appliances
- Included: Dishwasher, Electric Oven, Electric Water Heater
- Laundry: Laundry Closet, In Kitchen
Features
- Countertops – Quartz, Other
- Flooring: Carpet, Ceramic Tile, Vinyl
- Basement: None
- Has fireplace: Yes
- Fireplace features: Wood Burning
Interior area
- Total interior livable area: 1,673 sqft
Property
Parking
- Total spaces: 1
- Parking features: Attached, Paved
- Attached garage spaces: 1
- Has uncovered spaces: Yes
Features
- Levels: Two
- Stories: 2
- Exterior features: None
Lot
- Size: 0.35 Acres
- Features: 1/2 Acre or Less
- Topography: Level
Details
- Parcel number: T033.0101001.00
Construction
Type & style
- Home type: SingleFamily
- Architectural style: Traditional
- Property subtype: Single Family Residence, Residential
Materials
- Other
- Foundation: Crawl Space
- Roof: Composition
Utilities & green energy
- Sewer: Public Sewer
- Water: Public
Community & HOA
Community
- Features: Other
- Subdivision: Windsor Oaks
HOA
- Has HOA: No
- Services included: None
Location
- Region: Taylors
Financial & listing details
- Price per square foot: $178/sqft
- Tax assessed value: $183,690
- Annual tax amount: $3,045
- Date on market: 9/14/2026
Estimated market value
Not available
Estimated sales range
Not available
Not available
Price history
| Date | Event | Price |
|---|---|---|
| 10/1/2026 | Price change | $298,000-2.9%$178/sqft |
Source:  Greater Greenville AOR #1603778 Report a problem Greater Greenville AOR #1603778 Report a problem | ||
| 9/14/2026 | Listed for sale | $307,000+9.6%$184/sqft |
Source: Greater Greenville AOR #1603778 Report a problem | ||
| 8/24/2026 | Sold | $280,100$167/sqft |
Source: Public Record Report a problem | ||
Public tax history
| Year | Property taxes | Tax assessment |
|---|---|---|
| 2025 | $3,045 +4.1% | $153,330 +15% |
| 2024 | $2,925 +0.9% | $133,340 |
| 2023 | $2,900 +180.6% | $133,340 |
| 2022 | $1,034 -14.4% | $133,340 |
| 2021 | $1,207 -1.5% | $133,340 +4.5% |
| 2020 | $1,226 +1.1% | $127,540 |
| 2019 | $1,213 +1.5% | $127,540 |
| 2018 | $1,195 | $127,540 +2400.8% |
| 2017 | $1,195 +1.2% | $5,100 -96% |
| 2016 | $1,181 +4.4% | $127,540 |
| 2015 | $1,131 +9.2% | $127,540 -0.2% |
| 2014 | $1,035 +4.5% | $127,820 |
| 2013 | $991 +2.7% | $127,820 |
| 2012 | $965 +1% | -- |
| 2011 | $955 +1.4% | -- |
| 2010 | $942 | -- |
| 2009 | -- | -- |
| 2008 | -- | -- |
| 2007 | -- | -- |
| 2006 | -- | -- |
| 2005 | -- | -- |
| 2004 | -- | -- |
| 2003 | -- | -- |
| 2002 | -- | -- |
| 2001 | -- | -- |
| 2000 | -- | -- |
Find assessor info on the county website
Monthly payment
Est. payment
Payment breakdown
Explore the cost of this home by adjusting the details. Changes won't be saved.Climate risks
Neighborhood: 29687
Nearby schools
Schools provided by the listing agent
- Elementary: Brook Glenn
- Middle: Northwood
- High: Eastside
Source: Greater Greenville AOR. This data may not be complete. We recommend contacting the local school district to confirm school assignments for this home.
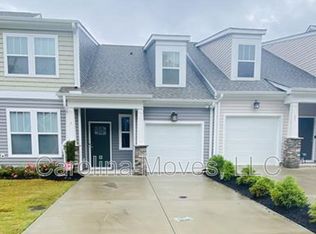
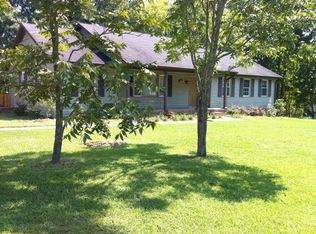
Similar homes
- $329,9004 bd3 ba2k sqft1105 Charter Oak Dr, Taylors, SC 29687For Sale
 MLS ID #1603340, Angie Brazell, XSell Upstate. Greater Greenville AOR
 - $235,0003 bd3 ba1.5k sqft88 Birdsong Ln, Taylors, SC 29687For Sale
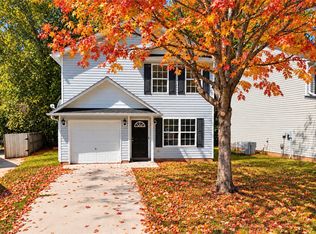 MLS ID #20306575, Jackie Bowen, HSGA REAL ESTATE GROUP, LLC. WUMLS
 - $249,0002 bd1 ba1.3k sqft2 Ayersdale Dr, Taylors, SC 29687For Sale
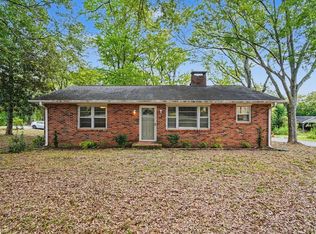 MLS ID #1604092, Eric Cyterski, Bluefield Realty Group. Greater Greenville AOR
 - $284,0003 bd2 ba1.6k sqft400 Panther Ct, Greer, SC 29651For Sale
 MLS ID #1606288, Stephanie Miller, REAL GVL/REAL BROKER, LLC. Greater Greenville AOR
