Welcome to 400 Fowler Rd. in Simpsonville, a charming all-brick ranch that is clean, updated, and move-in ready. From the moment you pull up, the home offers classic curb appeal with a spacious front yard, mature trees, low-maintenance brick exterior, and a covered carport. Inside, you’ll find a bright and inviting layout with fresh neutral paint, updated flooring throughout the main living areas, and great natural light. The living room features a cozy fireplace that adds character and warmth, while the open flow into the kitchen and dining area makes the home feel comfortable and functional. The kitchen offers dark cabinetry, granite-style countertops, stainless appliances, and plenty of cabinet and counter space. The bedrooms provide comfortable space, soft carpet, and natural light, while the bathroom includes a double vanity and a tub/shower combo. Outside, the yard gives you room to enjoy the outdoors, and the mature trees help create a peaceful setting. Conveniently located near shopping, dining, schools, and major routes, this home offers the perfect combination of comfort, convenience, and value in Simpsonville. Whether you’re a first-time buyer, downsizing, or looking for a solid home in a great location, 400 Fowler Rd. is one you’ll want to see.
For sale
Price cut: $5K (7/21)
$285,000
400 Fowler Rd, Simpsonville, SC 29681
3beds
1,578sqft
Single Family Residence, Residential
Built in ----
0.6 Acres Lot
$280,300 Zestimate®
$181/sqft
$-- HOA
What's special
Cozy fireplaceAll-brick ranchMature treesFresh neutral paintStainless appliancesGranite-style countertopsBright and inviting layout
- 74 days
- 1,165
- 82
Likely to sell faster than
Zillow last checked:
Listing updated:
Listed by:
Aaron Fedewa 864-887-4493,
Chucktown Homes Team by LPT
Source: Greater Greenville AOR,MLS#: 1596728
Facts & features
Interior
Bedrooms & bathrooms
- Bedrooms: 3
- Bathrooms: 2
- Full bathrooms: 2
- Main level bathrooms: 2
- Main level bedrooms: 3
Rooms
- Room types: Laundry
Primary bedroom
- Area: 240
- Dimensions: 12 x 20
Bedroom 2
- Area: 120
- Dimensions: 10 x 12
Bedroom 3
- Area: 180
- Dimensions: 12 x 15
Primary bathroom
- Features: Double Sink, Full Bath, Tub/Shower
- Level: Main
Dining room
- Area: 96
- Dimensions: 12 x 8
Kitchen
- Area: 144
- Dimensions: 12 x 12
Living room
- Area: 180
- Dimensions: 15 x 12
Heating
- Electric
Cooling
- Electric
Appliances
- Included: Dishwasher, Free-Standing Electric Range, Microwave, Electric Water Heater
- Laundry: 1st Floor, Electric Dryer Hookup, Laundry Room
Features
- Ceiling Fan(s), Ceiling Smooth, Countertops-Solid Surface
- Flooring: Carpet, Luxury Vinyl
- Doors: Storm Door(s)
- Windows: Storm Window(s), Tilt Out Windows
- Basement: None
- Number of fireplaces: 1
- Fireplace features: Wood Burning
Interior area
- Total interior livable area: 1,578 sqft
Property
Parking
- Total spaces: 1
- Parking features: Attached Carport, Carport, Unpaved
- Garage spaces: 1
- Has carport: Yes
- Has uncovered spaces: Yes
Features
- Levels: One
- Stories: 1
Lot
- Size: 0.6 Acres
- Features: Few Trees, 1/2 - Acre
- Topography: Level
Details
- Parcel number: 0560.0301033.03
Construction
Type & style
- Home type: SingleFamily
- Architectural style: Ranch
- Property subtype: Single Family Residence, Residential
Materials
- Vinyl Siding, Brick Veneer
- Foundation: Crawl Space
- Roof: Architectural
Utilities & green energy
- Sewer: Septic Tank
- Water: Public
Community & HOA
Community
- Features: None
- Security: Smoke Detector(s)
- Subdivision: None
HOA
- Has HOA: No
- Services included: None
Location
- Region: Simpsonville
Financial & listing details
- Price per square foot: $181/sqft
- Tax assessed value: $282,370
- Annual tax amount: $1,302
- Date on market: 7/3/2026
Estimated market value
$280,300
$266,000 - $294,000
$1,866/mo
Price history
| Date | Event | Price |
|---|---|---|
| 7/21/2026 | Price change | $285,000-1.7%$181/sqft |
Source:  Greater Greenville AOR #1596728 Report a problem Greater Greenville AOR #1596728 Report a problem | ||
| 7/3/2026 | Listed for sale | $290,000+45.7%$184/sqft |
Source: Greater Greenville AOR #1596728 Report a problem | ||
| 3/8/2021 | Sold | $199,000+121.1%$126/sqft |
Source: Greater Greenville AOR #1436015 Report a problem | ||
| 11/3/2020 | Sold | $90,000+38.5%$57/sqft |
Source: Public Record Report a problem | ||
| 1/23/2001 | Sold | $65,000$41/sqft |
Source: Public Record Report a problem | ||
Public tax history
| Year | Property taxes | Tax assessment |
|---|---|---|
| 2025 | $1,302 +3.9% | $227,520 +15% |
| 2024 | $1,253 -1.8% | $197,850 |
| 2023 | $1,276 +4.5% | $197,850 |
| 2022 | $1,222 +28.4% | $197,850 +29.4% |
| 2021 | $952 -46.6% | $152,920 +62.3% |
| 2020 | $1,781 0% | $94,210 |
| 2019 | $1,782 +2% | $94,210 |
| 2018 | $1,747 | $94,210 +1567.4% |
| 2017 | $1,747 +1.6% | $5,650 -94% |
| 2016 | $1,720 +3.2% | $94,210 |
| 2015 | $1,667 -0.1% | $94,210 -5.2% |
| 2014 | $1,669 -0.1% | $99,348 |
| 2013 | $1,670 +2.7% | $99,348 |
| 2012 | $1,626 +2.3% | -- |
| 2011 | $1,590 +1.6% | -- |
| 2010 | $1,565 | -- |
| 2009 | -- | -- |
| 2008 | -- | -- |
| 2007 | -- | -- |
| 2006 | -- | -- |
| 2005 | -- | -- |
| 2004 | -- | -- |
| 2003 | -- | -- |
| 2002 | -- | -- |
| 2001 | -- | -- |
| 2000 | -- | -- |
Find assessor info on the county website
Monthly payment
Est. payment
Payment breakdown
Explore the cost of this home by adjusting the details. Changes won't be saved.Climate risks
Neighborhood: 29681
Nearby schools
Schools provided by the listing agent
- Elementary: Simpsonville
- Middle: Bryson
- High: Hillcrest
Source: Greater Greenville AOR. This data may not be complete. We recommend contacting the local school district to confirm school assignments for this home.
Similar homes
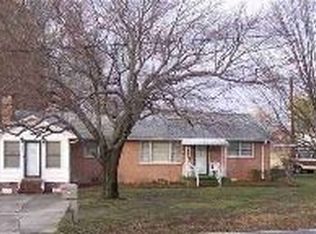
- $279,0003 bd2 ba1.3k sqft140 Oak Valley Dr, Simpsonville, SC 29681For Sale
 MLS ID #1600221, Leonard Alexander, South Carolina Home Corp. Greater Greenville AOR
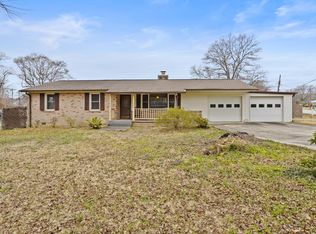
 - $269,9003 bd2 ba1.8k sqft202 Vinewood Ct, Simpsonville, SC 29680For Sale
 MLS ID #1602691, Robert Jones, Offerpad Brokerage, LLC. Greater Greenville AOR
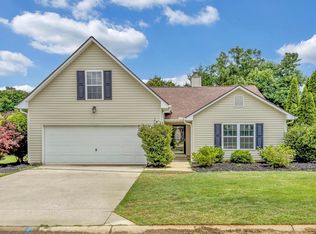
 - $299,9003 bd2 ba1.6k sqft4 Raleigh Ct, Simpsonville, SC 29681For Sale
 MLS ID #1592955, Heather Durbin, Coldwell Banker Caine/Williams. Greater Greenville AOR
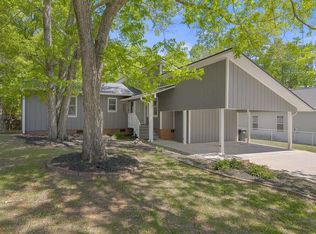
 - $345,0003 bd2 ba2.2k sqft209 Tollgate Rd, Simpsonville, SC 29681For Sale
 MLS ID #1600592, Sheila Young, Young's Real Estate, LLC. Greater Greenville AOR
