SHOWING FOR BACK-UPS! Value, Condition & Location - This One Checks All the Boxes! Welcome home to this move-in-ready 4bed/2bath dollhouse, offering a great combination of practical updates and outdoor space! Enjoy peace of mind with a 2020 roof and 2023 HVAC, along with updated flooring, fresh paint, updated light fixtures, and kitchen appliances that convey - including a brand-new dishwasher. Outside, you'll love the spacious, fenced backyard, storage shed, and added privacy of a corner lot. Seller is willing to pay off the solar lease with an acceptable offer! You read that right! Almost 10 years with SunRun maintaining the solar panels for the new buyers! Yes please to a LOW electric bill on an all-electric home! And one more major perk? NO HOA! Enjoy the convenience of being zoned for Fountain Inn High School, with quick access to I-385, the Swamp Rabbit Trail, local restaurants, parks, entertainment, and more. Whether you're looking for a home with key updates already taken care of, room to spread out, or a convenient location with a little extra breathing room, this one deserves a spot at the top of your list. Schedule your showing today! *Some photos have been virtually staged to illustrate the property's potential.*
Contingent
$299,900
101 Queensland Ct, Fountain Inn, SC 29644
4beds
1,866sqft
Single Family Residence, Residential
Built in 2008
0.33 Acres Lot
$293,500 Zestimate®
$161/sqft
$-- HOA
What's special
Updated flooringFresh paintSpacious fenced backyardStorage shedUpdated light fixtures
- 32 days
- 1,568
- 195
Likely to sell faster than
Zillow last checked:
Listing updated:
Listed by:
Anne-Marie Miller 810-923-8101,
Weichert Realty-Shaun & Shari
Source: Greater Greenville AOR,MLS#: 1606597
Facts & features
Interior
Bedrooms & bathrooms
- Bedrooms: 4
- Bathrooms: 2
- Full bathrooms: 2
- Main level bathrooms: 2
- Main level bedrooms: 3
Rooms
- Room types: Laundry
Primary bedroom
- Area: 210
- Dimensions: 15 x 14
Bedroom 2
- Area: 110
- Dimensions: 11 x 10
Bedroom 3
- Area: 100
- Dimensions: 10 x 10
Bedroom 4
- Area: 260
- Dimensions: 20 x 13
Primary bathroom
- Features: Double Sink, Full Bath, Shower-Separate, Tub-Garden, Tub-Separate, Walk-In Closet(s)
- Level: Main
Dining room
- Area: 182
- Dimensions: 14 x 13
Kitchen
- Area: 132
- Dimensions: 12 x 11
Living room
- Area: 351
- Dimensions: 27 x 13
Heating
- Electric, Forced Air
Cooling
- Central Air, Electric
Appliances
- Included: Dishwasher, Disposal, Microwave, Refrigerator, Electric Oven, Free-Standing Electric Range, Electric Water Heater
- Laundry: 1st Floor, Walk-in, Electric Dryer Hookup, Laundry Room
Features
- High Ceilings, Ceiling Fan(s), Ceiling Blown, Vaulted Ceiling(s), Open Floorplan, Soaking Tub, Walk-In Closet(s), Laminate Counters, Pantry
- Flooring: Ceramic Tile, Laminate, Luxury Vinyl
- Basement: None
- Number of fireplaces: 1
- Fireplace features: Gas Log
Interior area
- Total interior livable area: 1,866 sqft
Video & virtual tour
Property
Parking
- Total spaces: 2
- Parking features: Attached, Garage Door Opener, Concrete
- Attached garage spaces: 2
- Has uncovered spaces: Yes
Features
- Levels: 1+Bonus
- Stories: 1
- Patio & porch: Patio
- Fencing: Fenced
Lot
- Size: 0.33 Acres
- Features: Corner Lot, Sloped, Few Trees, 1/2 Acre or Less
- Topography: Level
Details
- Parcel number: 0360.0101115.00
Construction
Type & style
- Home type: SingleFamily
- Architectural style: Ranch,Traditional
- Property subtype: Single Family Residence, Residential
Materials
- Vinyl Siding
- Foundation: Slab
- Roof: Architectural
Condition
- Year built: 2008
Utilities & green energy
- Electric: Photovoltaics Third-Party Owned
- Sewer: Public Sewer
- Water: Public
- Utilities for property: Cable Available
Community & HOA
Community
- Features: None
- Security: Smoke Detector(s)
- Subdivision: Country Chase
HOA
- Has HOA: No
- Services included: None
Location
- Region: Fountain Inn
Financial & listing details
- Price per square foot: $161/sqft
- Tax assessed value: $247,160
- Annual tax amount: $1,365
- Date on market: 10/14/2026
Estimated market value
$293,500
$279,000 - $308,000
$2,222/mo
Price history
| Date | Event | Price |
|---|---|---|
| 11/6/2026 | Contingent | $299,900$161/sqft |
Source:  Greater Greenville AOR #1606597 Report a problem | ||
| 10/14/2026 | Listed for sale | $299,900+120.3%$161/sqft |
Source: Greater Greenville AOR #1606597 Report a problem | ||
| 4/25/2008 | Sold | $136,162$73/sqft |
Source: Public Record Report a problem | ||
Public tax history
| Year | Property taxes | Tax assessment |
|---|---|---|
| 2025 | $1,365 +9.7% | $160,500 +15% |
| 2024 | $1,244 -1.1% | $139,570 |
| 2023 | $1,257 +3.2% | $139,570 |
| 2022 | $1,218 +0.9% | $139,570 |
| 2021 | $1,207 +5.2% | $139,570 +15% |
| 2020 | $1,147 0% | $121,370 |
| 2019 | $1,147 +0.2% | $121,370 |
| 2018 | $1,145 | $121,370 +2402.5% |
| 2017 | $1,145 +12.8% | $4,850 -96% |
| 2016 | $1,015 +3.8% | $121,370 |
| 2015 | $978 | $121,370 -10.8% |
| 2014 | $978 -8.2% | $135,990 |
| 2013 | $1,065 +3.5% | $135,990 |
| 2012 | $1,029 -57.7% | -- |
| 2011 | $2,432 +1.8% | -- |
| 2010 | $2,390 | -- |
| 2009 | -- | -- |
| 2008 | -- | -- |
| 2007 | -- | -- |
| 2006 | -- | -- |
Find assessor info on the county website
Monthly payment
Est. payment
Payment breakdown
Explore the cost of this home by adjusting the details. Changes won't be saved.Climate risks
Neighborhood: 29644
Nearby schools
Schools provided by the listing agent
- Elementary: Fountain Inn
- Middle: Bryson
- High: Fountain Inn High
Source: Greater Greenville AOR. This data may not be complete. We recommend contacting the local school district to confirm school assignments for this home.
Similar homes
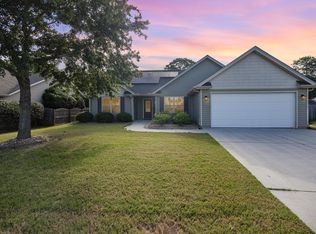
- $349,9003 bd2 ba1.8k sqft103 Partridge Point, Fountain Inn, SC 29644For Sale
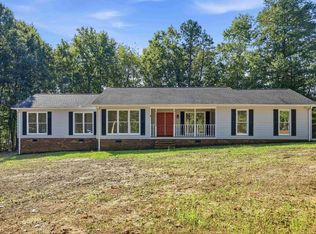 MLS ID #1609408, Samuel Hankins, BHHS C Dan Joyner - Midtown. Greater Greenville AOR
- $299,9983 bd3 ba1.7k sqft121 Screech, Fountain Inn, SC 29644For Sale
 MLS ID #1596245, Kadrea Williams, Signature Real Estate Grv. Greater Greenville AOR
- $310,0003 bd2 ba1.5k sqft204 Flagstar Ct, Fountain Inn, SC 29644For Sale
 MLS ID #1606128, Bo McDonald, Chucktown Homes Team at LPT Realty. Greater Greenville AOR
- $315,0004 bd2 ba1.6k sqft18 Patriots Pride Ct, Simpsonville, SC 29680For Sale
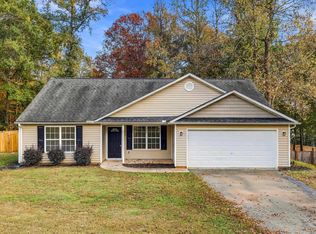 MLS ID #1609254, Abrianna Gallup, Brand Name Real Estate Upstate. Greater Greenville AOR
