Skip main navigation
For sale
  • $315,000

    18 Patriots Pride Ct, Simpsonville, SC 29680

    4beds
    1,644sqft
    : 
    Loading
    Get pre-qualified
    Single Family Residence, Residential
    Built in 2007
    0.57 Acres Lot
    $310,200 Zestimate®
    $192/sqft
    $-- HOA

    What's special

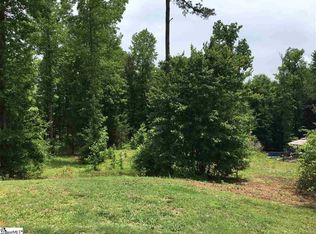
    Mature treesLarge fenced backyardFully fenced backyard
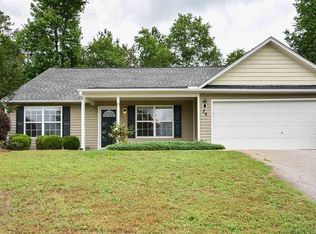
    Welcome to this beautifully updated 4-bedroom, 2-bath home, tucked away on just over half an acre in the established community of Baywood Place. With mature trees and a fully fenced backyard, this property offers exceptional privacy. The large fenced backyard offers plenty of space for children, pets, gardening, or simply enjoying the outdoors. The back patio is an ideal spot for summer cookouts, morning coffee, or unwinding with a good book while surrounded by the peaceful beauty of nature. Inside, the open-concept main living area features vaulted ceilings that create a bright and spacious feel, perfect for both everyday living and entertaining. This home has been thoughtfully refreshed with new flooring, fixtures, countertops, and paint throughout, blending modern updates with timeless comfort. Conveniently located just 10 minutes from all the shopping, dining, and amenities along Fairview Road, with quick access to I-385 for an easy commute anywhere in the Upstate, this move-in-ready home offers the perfect combination of privacy, space, and convenience.
    56 days
    |
    877
    |
    67
    |

    Zillow last checked:

    Listing updated:

    Listed by:

    Abrianna Gallup 864-871-3871,

    Brand Name Real Estate Upstate

    Source: Greater Greenville AOR,MLS#: 1591770MLS Logo

    Loading...

      Facts & features

      Interior

      Bedrooms & bathrooms
      • Bedrooms: 4
      • Bathrooms: 2
      • Full bathrooms: 2
      • Main level bathrooms: 2
      • Main level bedrooms: 4
      Primary bedroom
      • Area: 210
      • Dimensions: 14 x 15
      Bedroom 2
      • Area: 144
      • Dimensions: 12 x 12
      Bedroom 3
      • Area: 120
      • Dimensions: 12 x 10
      Bedroom 4
      • Area: 120
      • Dimensions: 12 x 10
      Primary bathroom
      • Features: Full Bath, Tub/Shower, Walk-In Closet(s)
      • Level: Main
      Dining room
      • Area: 135
      • Dimensions: 9 x 15
      Kitchen
      • Area: 165
      • Dimensions: 11 x 15
      Living room
      • Area: 361
      • Dimensions: 19 x 19
      Heating
      • Electric, Heat Pump
      Cooling
      • Central Air, Electric
      Appliances
      • Included: Dishwasher, Free-Standing Electric Range, Microwave, Electric Water Heater
      • Laundry: 1st Floor, Walk-in
      Features
      • Ceiling Fan(s), Vaulted Ceiling(s), Ceiling Smooth, Granite Counters, Open Floorplan
      • Flooring: Carpet, Luxury Vinyl
      • Windows: Tilt Out Windows
      • Basement: None
      • Attic: Storage
      • Has fireplace: No
      • Fireplace features: None
      Interior area
      • Total interior livable area: 1,644 sqft

      Property

      Parking
      • Total spaces: 2
      • Parking features: Attached, Driveway, Asphalt
      • Attached garage spaces: 2
      • Has uncovered spaces: Yes
      Features
      • Levels: One
      • Stories: 1
      • Patio & porch: Patio, Front Porch
      • Fencing: Fenced
      Lot
      • Size: 0.57 Acres
      • Features: Cul-De-Sac, Sloped, Few Trees, Wooded, 1/2 - Acre
      Details
      • Parcel number: 0576.0401075.00

      Construction

      Type & style
      • Home type: SingleFamily
      • Architectural style: Ranch
      • Property subtype: Single Family Residence, Residential
      Materials
      • Vinyl Siding
      • Foundation: Slab
      • Roof: Architectural
      Condition
      • Year built: 2007

      Utilities & green energy

      • Sewer: Septic Tank
      • Water: Public
      • Utilities for property: Cable Available

      Community & HOA

      Community
      • Features: None
      • Subdivision: Baywood Place
      HOA
      • Has HOA: No
      • Services included: None
      Location
      • Region: Simpsonville

      Financial & listing details

      • Price per square foot: $192/sqft
      • Tax assessed value: $139,120
      • Annual tax amount: $2,698
      • Date on market: 5/15/2026

        Estimated market value

        $310,200

        $295,000 - $326,000

        $2,042/mo

        Price history

        DateEventPrice
        5/15/2026Listed for sale$315,000+82.1%$192/sqft
        Source: Greater Greenville AOR #1591770 Report a problem
        9/23/2025Sold$173,000+19.3%$105/sqft
        Source: Public Record Report a problem
        10/21/2015Sold$145,000+5.8%$88/sqft
        Source: Agent Provided Report a problem
        4/28/2015Sold$137,000-2.1%$83/sqft
        Source: Greater Greenville AOR #1297364 Report a problem
        4/16/2015Pending sale$139,900$85/sqft
        Source: Keller Williams - Greenville Central #1297364 Report a problem
        4/2/2015Listed for sale$139,900$85/sqft
        Source: Keller Williams - Greenville Central #1297364 Report a problem
        4/2/2015Pending sale$139,900$85/sqft
        Source: Keller Williams Realty #1297364 Report a problem
        3/24/2015Listed for sale$139,900+3.6%$85/sqft
        Source: Keller Williams Realty #1297364 Report a problem
        6/27/2008Sold$135,000$82/sqft
        Source: Public Record Report a problem

        Public tax history

        YearProperty taxesTax assessment
        2024$2,698 -0.4%$139,120
        2023$2,709 +5.2%$139,120
        2022$2,577 +2.4%$139,120
        2021$2,517 +6.3%$139,120 +12.6%
        2020$2,367 +1.6%$123,540
        2019$2,331 +2%$123,540
        2018$2,284 $123,540 +1567.2%
        2017$2,284 +1.6%$7,410 -94%
        2016$2,248 +3%$123,540
        2015$2,183 +179.7%$123,540 -5.7%
        2014$780 -4.4%$130,980
        2013$816 +3.2%$130,980
        2012$791 --
        2011$791 --
        2010$791 --
        2009-- --
        2008-- --
        2007-- --
        2006-- --
        Find assessor info on the county website

        Monthly payment

        Est. payment

        Payment breakdown

        Explore the cost of this home by adjusting the details. Changes won't be saved.
        All calculations are estimates and provided by Zillow, Inc. for informational purposes only. Actual amounts may vary.
        HOA fees may include property taxes on listings classified as Co-Ops. Contact the listing agent and/or owner for fee details.
        Mortgage interest rates are dependent on a number of factors, including credit score, down payment, and repayment length. Interest rate data provided by Zillow Group Marketplace, Inc. as of 1/1/1970 from various mortgage lenders with which we have lead or other similar arrangements; the Estimated Payment is an average of those rates.
        See how much you could borrow to make a competitive offer.

        Climate risks

        Neighborhood: 29680

        Getting around

        0 / 100
        Car-Dependent
        8 / 100
        Somewhat Bikeable

        Nearby schools

        GreatSchools rating
        Schools provided by the listing agent
        • Elementary: Fork Shoals
        • Middle: Ralph Chandler
        • High: Woodmont

        Source: Greater Greenville AOR. This data may not be complete. We recommend contacting the local school district to confirm school assignments for this home.

        A local agent can set up tours, give advice and negotiate with sellers.

        Browse local experts

        Similar homes