Shiplap fire place, 4 bedrooms, and Simpsonville living! just off Woodruff Road. You’ll love the beautiful engineered hardwood floors throughout the main living areas leading to your kitchen that features Granite countertops, appliances included with the home, and a dining room area. You'll love the 9 ft ceilings throughout, the trey ceiling in owner suite, double sinks in owner suite bath with cultured marble vanities and a garden tub. Your yard is quiet and so enjoyable under your covered patio. Prime location and ready for its next owner!
For sale
Price cut: $10K (7/24)
$299,999
27 Collins Mills Ct, Simpsonville, SC 29681
4beds
1,512sqft
Single Family Residence, Residential
Built in ----
7,840 Square Feet Lot
$293,300 Zestimate®
$198/sqft
$-- HOA
What's special
Shiplap fireplaceGarden tubDining room areaCovered patioAppliances includedCultured marble vanities
- 41 days
- 1,007
- 103
Likely to sell faster than
Zillow last checked:
Listing updated:
Listed by:
Gabrielle Fanelli 843-283-4539,
The Property Lounge
Source: Greater Greenville AOR,MLS#: 1601970
Facts & features
Interior
Bedrooms & bathrooms
- Bedrooms: 4
- Bathrooms: 2
- Full bathrooms: 2
- Main level bathrooms: 2
- Main level bedrooms: 3
Rooms
- Room types: Laundry, Bonus Room/Rec Room
Primary bedroom
- Area: 144
- Dimensions: 12 x 12
Bedroom 2
- Area: 100
- Dimensions: 10 x 10
Bedroom 3
- Area: 110
- Dimensions: 10 x 11
Bedroom 4
- Area: 240
- Dimensions: 12 x 20
Primary bathroom
- Features: Double Sink, Full Bath, Shower-Separate, Tub-Separate, Walk-In Closet(s)
- Level: Main
Dining room
- Area: 63
- Dimensions: 9 x 7
Kitchen
- Area: 210
- Dimensions: 14 x 15
Living room
- Area: 238
- Dimensions: 14 x 17
Heating
- Natural Gas
Cooling
- Electric
Appliances
- Included: Cooktop, Dishwasher, Disposal, Electric Cooktop, Electric Oven, Free-Standing Electric Range, Microwave, Gas Water Heater
- Laundry: 1st Floor, Laundry Room
Features
- High Ceilings, Ceiling Fan(s), Vaulted Ceiling(s), Ceiling Smooth, Granite Counters, Walk-In Closet(s)
- Flooring: Carpet, Ceramic Tile, Wood
- Basement: None
- Attic: Pull Down Stairs,Storage
- Number of fireplaces: 1
- Fireplace features: Gas Log, Gas Starter
Interior area
- Total interior livable area: 1,512 sqft
Property
Parking
- Total spaces: 2
- Parking features: Attached, Paved
- Attached garage spaces: 2
- Has uncovered spaces: Yes
Features
- Levels: One and One Half
- Stories: 1.5
- Patio & porch: Patio, Front Porch
Lot
- Size: 7,840 Square Feet
- Features: Cul-De-Sac, Few Trees, 1/2 Acre or Less
- Topography: Level
Details
- Parcel number: 0551.0401002.00
Construction
Type & style
- Home type: SingleFamily
- Architectural style: Traditional
- Property subtype: Single Family Residence, Residential
Materials
- Stone, Vinyl Siding
- Foundation: Slab
- Roof: Architectural
Utilities & green energy
- Sewer: Public Sewer
- Water: Public
Community & HOA
Community
- Features: Street Lights
- Subdivision: Enoree Point
HOA
- Has HOA: Yes
- Services included: None
Location
- Region: Simpsonville
Financial & listing details
- Price per square foot: $198/sqft
- Tax assessed value: $370,620
- Annual tax amount: $5,563
- Date on market: 8/26/2026
Estimated market value
$293,300
$279,000 - $308,000
$1,909/mo
Price history
| Date | Event | Price |
|---|---|---|
| 7/24/2026 | Price change | $299,999-3.2%$198/sqft |
Source:  Greater Greenville AOR #1578820 Report a problem Greater Greenville AOR #1578820 Report a problem | ||
| 5/14/2026 | Price change | $309,999-1.9%$205/sqft |
Source: Greater Greenville AOR #1578820 Report a problem | ||
| 3/9/2026 | Price change | $315,900-1.3%$209/sqft |
Source: Greater Greenville AOR #1578820 Report a problem | ||
| 1/10/2026 | Listed for sale | $319,900+9.9%$212/sqft |
Source: Greater Greenville AOR #1578820 Report a problem | ||
| 3/25/2022 | Sold | $291,000+5.8%$192/sqft |
Source: Greater Greenville AOR #1464664 Report a problem | ||
| 2/21/2022 | Pending sale | $275,000$182/sqft |
Source: Greater Greenville AOR #1464664 Report a problem | ||
| 2/18/2022 | Listed for sale | $275,000+66.7%$182/sqft |
Source: Greater Greenville AOR #1464664 Report a problem | ||
| 10/3/2016 | Sold | $165,000-2.3%$109/sqft |
Source: Public Record Report a problem | ||
| 2/26/2016 | Listing removed | $168,900$112/sqft |
Source: MCALISTER REALTY #1316318 Report a problem | ||
| 2/23/2016 | Listed for sale | $168,900$112/sqft |
Source: MCALISTER REALTY #1316318 Report a problem | ||
Public tax history
| Year | Property taxes | Tax assessment |
|---|---|---|
| 2025 | $5,563 +3.8% | $332,600 +15% |
| 2024 | $5,361 0% | $289,230 |
| 2023 | $5,363 +428.4% | $289,230 +68.5% |
| 2022 | $1,015 +1.6% | $171,640 |
| 2021 | $999 +7.1% | $171,640 +15% |
| 2020 | $933 +1.6% | $149,260 |
| 2019 | $918 -6.8% | $149,260 |
| 2018 | $985 | $149,260 +2400.2% |
| 2017 | $985 | $5,970 -96% |
| 2016 | $985 -2.6% | $149,260 +497% |
| 2015 | $1,012 +126.3% | $25,000 |
| 2014 | $447 -34.5% | $25,000 -37.5% |
| 2013 | $683 +3.3% | $40,000 |
| 2012 | $661 +2.3% | -- |
| 2011 | $646 +1.8% | -- |
| 2010 | $634 | -- |
| 2009 | -- | -- |
| 2008 | -- | -- |
Find assessor info on the county website
Monthly payment
Est. payment
Payment breakdown
Explore the cost of this home by adjusting the details. Changes won't be saved.Climate risks
Neighborhood: 29681
Nearby schools
Schools provided by the listing agent
- Elementary: Rudolph Gordon
- Middle: Rudolph Gordon
- High: Fountain Inn High
Source: Greater Greenville AOR. This data may not be complete. We recommend contacting the local school district to confirm school assignments for this home.
- $302,1003 bd2 ba1.5k sqft27 Collins Mill Ct LOT 2, Simpsonville, SC 29681Off Market

- $300,2003 bd2 ba1.3k sqft23 Collins Mills Ct, Simpsonville, SC 29681Off Market
- $312,1003 bd2 ba1.7k sqft28 Collins Mills Ct, Simpsonville, SC 29681Off Market

- $295,1003 bd2 ba1.5k sqft19 Collins Mills Ct, Simpsonville, SC 29681Off Market
Similar homes
- $309,6813 bd2 ba1.4k sqft401 Belcross Dr, Simpsonville, SC 29681For Sale
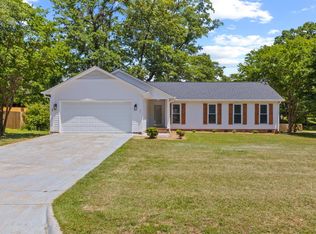 MLS ID #1590986, Michael McGreevey, Herlong Sotheby's International Realty. Greater Greenville AOR
 - $350,0004 bd3 ba2.1k sqft32 Argyle Ct, Simpsonville, SC 29681For Sale
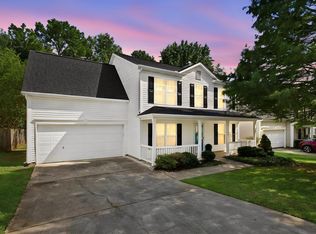 MLS ID #1605179, Amrita Jacob, 1 Percent Lists Advantage. Greater Greenville AOR
 - $285,0003 bd2 ba1.5k sqft400 Fowler Rd, Simpsonville, SC 29681For Sale
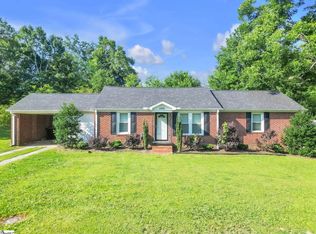 MLS ID #1596728, Aaron Fedewa, Chucktown Homes Team by LPT. Greater Greenville AOR
 - $349,9003 bd3 ba2.1k sqft13 Donegal Ct, Simpsonville, SC 29681For Sale
 MLS ID #1603174, Nancy Bachour, Carolina Moves, LLC. Greater Greenville AOR
