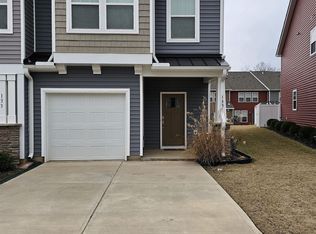
Location, lifestyle, and low maintenance living come together at 131 Addington Lane! This 3 bedroom, 2.5 bathroom townhome is located in Lakeview Chase Townes built in 2021 by Dan Ryan Builders. It offers a modern open floor plan designed for comfortable everyday living and effortless entertaining. The home has a spacious living room that flows into the kitchen and dining room with a large kitchen island. The bedrooms are also spacious and pre-wired for ceiling fans. This townhouse also features plenty of windows providing natural lighting, a 1 car garage, ample parking in front for multiple vehicles, and an extra storage room right off the patio. Located just off Harrison Bridge Road, this home puts you minutes from top rated schools, shopping, entertainment, hospitals, and convenient interstate access. Enjoy the freedom of low maintenance living-no lawn care, pest control, or exterior maintenance to worry about giving you more time to enjoy everything Simpsonville has to offer. This property is located in a USDA eligible area. 131 Addington Lane is ready to welcome you home!
Active
$249,000
131 Addington Ln, Simpsonville, SC 29681
3beds
1,622sqft
Townhouse
Built in 2021
1,742 Square Feet Lot
$244,100 Zestimate®
$154/sqft
$167/mo HOA
What's special
Large kitchen islandPre-wired for ceiling fans
- 42 days
- 75
- 7
Zillow last checked:
Listing updated:
Listed by:
Chandy Lowery 864-357-2291,
Beyond Real Estate
Source: SAR as distributed by MLS GRID,MLS#: 340968
Facts & features
Interior
Bedrooms & bathrooms
- Bedrooms: 3
- Bathrooms: 3
- Full bathrooms: 2
- 1/2 bathrooms: 1
Heating
- Forced Air, Gas - Natural
Cooling
- Central Air, Electricity
Appliances
- Included: Dishwasher, Electric Cooktop, Microwave, Electric Water Heater
- Laundry: Laundry Closet
Features
- Ceiling Fan(s), Ceiling - Smooth, Open Floorplan
- Flooring: Carpet, Luxury Vinyl
- Has basement: No
- Has fireplace: No
Interior area
- Total interior livable area: 1,622 sqft
- Finished area above ground: 1,622
- Finished area below ground: 0
Property
Parking
- Total spaces: 1
- Parking features: Attached, Driveway, Attached Garage
- Attached garage spaces: 1
- Has uncovered spaces: Yes
Features
- Levels: Two
- Stories: 2
- Patio & porch: Patio
Lot
- Size: 1,742 Square Feet
Details
- Parcel number: 0331020104900
- Special conditions: None
Construction
Type & style
- Home type: Townhouse
- Architectural style: Craftsman
- Property subtype: Townhouse
Materials
- Stone, Vinyl Siding
- Foundation: Slab
- Roof: Architectural
Condition
- New construction: No
- Year built: 2021
Utilities & green energy
- Sewer: Public Sewer
- Water: Public
Community & HOA
Community
- Features: Street Lights, Lawn
- Subdivision: Other
HOA
- Has HOA: Yes
- Amenities included: Street Lights
- Services included: Common Area, Maintenance Grounds, Lawn Service, Pest Control, Termite Control
- HOA fee: $167 monthly
Location
- Region: Simpsonville
Financial & listing details
- Price per square foot: $154/sqft
- Tax assessed value: $270,970
- Annual tax amount: $1,850
- Date on market: 8/25/2026
Estimated market value
$244,100
$232,000 - $256,000
$1,787/mo
Price history
| Date | Event | Price |
|---|---|---|
| 8/25/2026 | Listed for sale | $249,000+24.5%$154/sqft |
Source:  Greater Greenville AOR #1601862 Report a problem Greater Greenville AOR #1601862 Report a problem | ||
| 3/19/2021 | Sold | $199,990$123/sqft |
Source: Public Record Report a problem | ||
Public tax history
| Year | Property taxes | Tax assessment |
|---|---|---|
| 2025 | $1,850 +9.5% | $229,310 +15% |
| 2024 | $1,690 -1.1% | $199,410 |
| 2023 | $1,709 +3.4% | $199,410 |
| 2022 | $1,654 +24.1% | $199,410 |
| 2021 | $1,332 +511.1% | $199,410 +543.3% |
| 2020 | $218 | $31,000 |
Find assessor info on the county website
Monthly payment
Est. payment
Payment breakdown
Explore the cost of this home by adjusting the details. Changes won't be saved.Climate risks
Neighborhood: 29681
Nearby schools
Schools provided by the listing agent
- Elementary: 10-Bryson
- Middle: 10-Bryson
- High: 10-Hillcrest
Source: SAR as distributed by MLS GRID. This data may not be complete. We recommend contacting the local school district to confirm school assignments for this home.
Similar homes
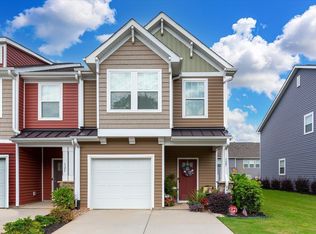
- $239,0003 bd3 ba1.5k sqft706 Elmbrook Dr, Simpsonville, SC 29681For Sale
 MLS ID #1600926, Philip Farmer, Real Broker Gvl, LLC. Greater Greenville AOR
 - $249,9903 bd3 ba1.6k sqft3 Hagen Ln, Simpsonville, SC 29681New Construction
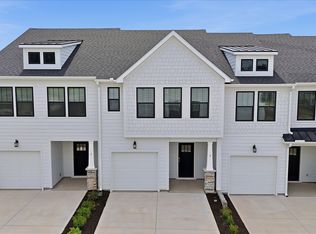 DRB Homes
 - $269,9003 bd3 ba1.5k sqft510 Huntingdale Pl, Simpsonville, SC 29681For Sale
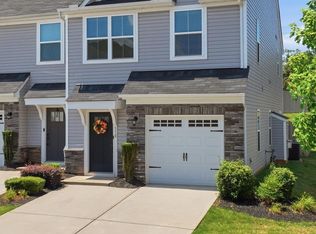 MLS ID #1597319, Courtney Shuba, XSell Upstate. Greater Greenville AOR
 - $290,0003 bd3 ba1.7k sqft509 Martin Creek Dr, Simpsonville, SC 29680For Sale
 MLS ID #1598187, Joshua Rivera, Real Broker Gvl, LLC. Greater Greenville AOR
