Price improved! Move-in-ready 3BR/2.5BA townhome on a spacious corner lot in Brookwood Commons. All appliances convey. HOA covers exterior maintenance, including lawn care and trash, for easy low-maintenance living. Enjoy the fully fenced backyard with a covered cabana and brand-new sod! Close to downtown Simpsonville, Mauldin, Bridgeway Station, Conestee Park, and Heritage Park. Zoned for Bethel Elementary, Mauldin Middle and Mauldin High!
For sale
Price cut: $6.6K (10/5)
$269,900
510 Huntingdale Pl, Simpsonville, SC 29681
3beds
1,544sqft
Townhouse, Residential
Built in 2020
2,178 Square Feet Lot
$264,600 Zestimate®
$175/sqft
$-- HOA
What's special
Spacious corner lotEn-suite bath detailsAll appliances conveyTwo additional bedroomsFreshly laid sodSpacious primary suiteWalk-in closet
- 103 days
- 161
- 15
Zillow last checked:
Listing updated:
Listed by:
Courtney Shuba 864-561-3873,
XSell Upstate
Source: Greater Greenville AOR,MLS#: 1597319
Facts & features
Interior
Bedrooms & bathrooms
- Bedrooms: 3
- Bathrooms: 3
- Full bathrooms: 2
- 1/2 bathrooms: 1
Rooms
- Room types: Laundry
Primary bedroom
- Area: 204
- Dimensions: 17 x 12
Bedroom 2
- Area: 108
- Dimensions: 12 x 9
Bedroom 3
- Area: 108
- Dimensions: 12 x 9
Primary bathroom
- Features: Double Sink, Full Bath, Shower Only, Walk-In Closet(s), Fireplace
- Level: Second
Kitchen
- Area: 132
- Dimensions: 12 x 11
Living room
- Area: 96
- Dimensions: 12 x 8
Heating
- Forced Air, Natural Gas
Cooling
- Central Air
Appliances
- Included: Dishwasher, Disposal, Dryer, Refrigerator, Washer, Range, Microwave, Tankless Water Heater
- Laundry: 2nd Floor, Walk-in, Electric Dryer Hookup, Washer Hookup, Laundry Room
Features
- Ceiling Fan(s), Ceiling Smooth, Granite Counters, Open Floorplan, Pantry
- Flooring: Carpet, Laminate
- Basement: None
- Attic: Pull Down Stairs,Storage
- Number of fireplaces: 1
- Fireplace features: Gas Log
Interior area
- Total interior livable area: 1,544 sqft
Video & virtual tour
Property
Parking
- Total spaces: 1
- Parking features: Attached, Driveway, Paved
- Attached garage spaces: 1
- Has uncovered spaces: Yes
Features
- Levels: Two
- Stories: 2
- Patio & porch: Patio
Lot
- Size: 2,178 Square Feet
- Dimensions: 2178
- Features: Sloped, 1/2 Acre or Less
- Topography: Level
Details
- Parcel number: 0295.0201096.00
Construction
Type & style
- Home type: Townhouse
- Architectural style: Craftsman
- Property subtype: Townhouse, Residential
Materials
- Vinyl Siding
- Foundation: Slab
- Roof: Composition
Condition
- Year built: 2020
Utilities & green energy
- Sewer: Public Sewer
- Water: Public
- Utilities for property: Cable Available
Community & HOA
Community
- Features: Sidewalks, None
- Security: Smoke Detector(s)
- Subdivision: Brookwood Commons
HOA
- Has HOA: Yes
- Services included: Maintenance Structure, Insurance, Maintenance Grounds, Pest Control, Street Lights, Trash, By-Laws, Restrictive Covenants
Location
- Region: Simpsonville
Financial & listing details
- Price per square foot: $175/sqft
- Tax assessed value: $256,370
- Annual tax amount: $1,412
- Date on market: 7/10/2026
Estimated market value
$264,600
$251,000 - $278,000
$1,801/mo
Price history
| Date | Event | Price |
|---|---|---|
| 10/5/2026 | Price change | $269,900-2.4%$175/sqft |
Source:  Greater Greenville AOR #1597319 Report a problem Greater Greenville AOR #1597319 Report a problem | ||
| 7/10/2026 | Listed for sale | $276,500+6.4%$179/sqft |
Source: Greater Greenville AOR #1597319 Report a problem | ||
| 5/19/2023 | Sold | $259,900$168/sqft |
Source: Greater Greenville AOR #1493585 Report a problem | ||
| 4/8/2023 | Contingent | $259,900$168/sqft |
Source: Greater Greenville AOR #1493585 Report a problem | ||
| 4/7/2023 | Listed for sale | $259,900$168/sqft |
Source: Greater Greenville AOR #1493585 Report a problem | ||
| 4/1/2023 | Contingent | $259,900$168/sqft |
Source: Greater Greenville AOR #1493585 Report a problem | ||
| 3/11/2023 | Listed for sale | $259,900+29.6%$168/sqft |
Source: Greater Greenville AOR #1493585 Report a problem | ||
| 10/21/2020 | Sold | $200,560$130/sqft |
Source: Public Record Report a problem | ||
Public tax history
| Year | Property taxes | Tax assessment |
|---|---|---|
| 2025 | $1,412 -8.5% | $256,370 +0.6% |
| 2024 | $1,544 +27.3% | $254,960 +28% |
| 2023 | $1,213 -65.4% | $199,230 |
| 2022 | $3,504 +1.5% | $199,230 |
| 2021 | $3,451 | $199,230 |
Find assessor info on the county website
Monthly payment
Est. payment
Payment breakdown
Explore the cost of this home by adjusting the details. Changes won't be saved.Climate risks
Neighborhood: 29681
Nearby schools
Schools provided by the listing agent
- Elementary: Bethel
- Middle: Mauldin
- High: Mauldin
Source: Greater Greenville AOR. This data may not be complete. We recommend contacting the local school district to confirm school assignments for this home.
- $256,8003 bd2 ba1.5k sqft512 Huntingdale Pl, Simpsonville, SC 29681Off Market
- $278,1003 bd2 ba1.5k sqft508 Huntingdale Pl, Simpsonville, SC 29681Off Market
- $245,9003 bd3 ba1.5k sqft514 Huntingdale Pl, Simpsonville, SC 29681Off Market

- $252,5003 bd3 ba1.5k sqft506 Huntingdale Pl, Simpsonville, SC 29681Sold
Similar homes
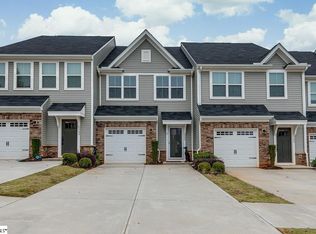
- $269,0003 bd3 ba1.5k sqft300 Huntingdale Pl, Simpsonville, SC 29681For Sale
 MLS ID #1598552, Bo Cable, REAL GVL/REAL BROKER, LLC. Greater Greenville AOR
 - $234,0003 bd3 ba1.5k sqft706 Elmbrook Dr, Simpsonville, SC 29681For Sale
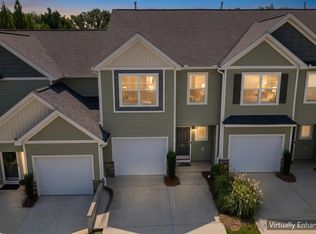 MLS ID #1600926, Philip Farmer, Real Broker Gvl, LLC. Greater Greenville AOR
 - $244,9003 bd3 ba1.5k sqft108 Roundtree Dr, Simpsonville, SC 29681For Sale
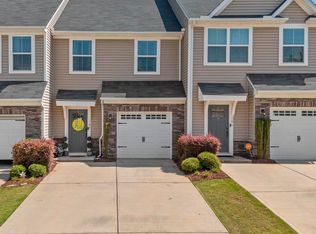 MLS ID #1604207, Courtney Madden, Keller Williams DRIVE. Greater Greenville AOR
 - $249,0003 bd3 ba1.6k sqft131 Addington Ln, Simpsonville, SC 29681For Sale
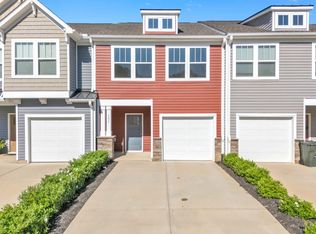 MLS ID #340968, Chandy Lowery, Beyond Real Estate. SAR as distributed by MLS GRID
