Enjoy low-maintenance living at its finest in this immaculate end-unit townhome, ideally located just minutes from I-385, I-185, Woodruff Rd, Fairview Rd, Downtown Simpsonville and Mauldin, and walking distance to the YMCA! As an end unit, you’ll love the extra side yard, added privacy and abundant natural light, without rear neighbors. Stone accents surround the 1-car garage with ample parking. Additional visitor spots are thoughtfully placed across the street. Step inside to discover airy 9-foot ceilings, a half bath for guests, updated lighting, a cozy gas fireplace, and wood stairs with wrought-iron railings. The stylish kitchen features granite countertops, an island for storage and prep space, a beveled-edge subway-tile backsplash, and stainless-steel appliances. Upstairs boasts a spacious primary suite with dual sinks and a tiled floor, plus two versatile guest bedrooms, a full bath, and a laundry room, perfect for all your needs. Step outside on the extended back patio, ideal for grilling and outdoor relaxation. Best of all, the refrigerator, washer, and dryer all convey, making this move-in-ready gem an unbeatable find!
For sale
$279,900
300 Huntingdale Pl, Simpsonville, SC 29681
3beds
1,544sqft
Townhouse, Residential
Built in 2019
2,178 Square Feet Lot
$275,800 Zestimate®
$181/sqft
$-- HOA
What's special
Cozy gas fireplaceAmple parkingUpdated lightingHalf bath for guestsStylish kitchenStainless-steel appliancesBeveled-edge subway-tile backsplash
- 75 days
- 80
- 5
Zillow last checked:
Listing updated:
Listed by:
Bo Cable 864-660-9610,
REAL GVL/REAL BROKER, LLC
Source: Greater Greenville AOR,MLS#: 1598552
Facts & features
Interior
Bedrooms & bathrooms
- Bedrooms: 3
- Bathrooms: 3
- Full bathrooms: 2
- 1/2 bathrooms: 1
Rooms
- Room types: Laundry
Primary bedroom
- Area: 221
- Dimensions: 17 x 13
Bedroom 2
- Area: 108
- Dimensions: 12 x 9
Bedroom 3
- Area: 120
- Dimensions: 12 x 10
Primary bathroom
- Features: Double Sink, Full Bath, Shower Only, Walk-In Closet(s)
- Level: Second
Dining room
- Area: 99
- Dimensions: 11 x 9
Kitchen
- Area: 143
- Dimensions: 13 x 11
Living room
- Area: 240
- Dimensions: 16 x 15
Heating
- Electric, Forced Air, Damper Controlled
Cooling
- Central Air, Electric, Damper Controlled
Appliances
- Included: Dishwasher, Disposal, Dryer, Free-Standing Gas Range, Refrigerator, Microwave, Gas Water Heater, Tankless Water Heater
- Laundry: 2nd Floor, Laundry Room
Features
- High Ceilings, Ceiling Fan(s), Ceiling Smooth, Granite Counters, Open Floorplan, Walk-In Closet(s), Pantry
- Flooring: Carpet, Ceramic Tile, Vinyl
- Windows: Tilt Out Windows, Vinyl/Aluminum Trim, Insulated Windows
- Basement: None
- Attic: Pull Down Stairs,Storage
- Number of fireplaces: 1
- Fireplace features: Gas Log, Screen
Interior area
- Total interior livable area: 1,544 sqft
Property
Parking
- Total spaces: 1
- Parking features: Attached, Garage Door Opener, Concrete
- Attached garage spaces: 1
- Has uncovered spaces: Yes
Features
- Levels: Two
- Stories: 2
- Patio & porch: Patio
Lot
- Size: 2,178 Square Feet
- Dimensions: 25 x 19 x 25 x 90
- Features: Corner Lot, Sprklr In Grnd-Full Yard
- Topography: Level
Details
- Parcel number: 0295.0201058.00
Construction
Type & style
- Home type: Townhouse
- Architectural style: Craftsman
- Property subtype: Townhouse, Residential
Materials
- Stone, Vinyl Siding
- Foundation: Slab
- Roof: Architectural
Condition
- Year built: 2019
Utilities & green energy
- Sewer: Public Sewer
- Water: Public
- Utilities for property: Cable Available
Community & HOA
Community
- Features: Common Areas, Street Lights, Sidewalks, Lawn Maintenance, Landscape Maintenance
- Security: Smoke Detector(s)
- Subdivision: Brookwood Commons
HOA
- Has HOA: Yes
- Services included: Common Area Ins., Maintenance Structure, Maintenance Grounds, Street Lights, Termite Contract, By-Laws, Parking, Restrictive Covenants
Location
- Region: Simpsonville
Financial & listing details
- Price per square foot: $181/sqft
- Tax assessed value: $256,000
- Annual tax amount: $4,273
- Date on market: 7/23/2026
Estimated market value
$275,800
$262,000 - $290,000
$1,795/mo
Price history
| Date | Event | Price |
|---|---|---|
| 7/23/2026 | Listed for sale | $279,900+3.7%$181/sqft |
Source:  Greater Greenville AOR #1598552 Report a problem Greater Greenville AOR #1598552 Report a problem | ||
| 7/15/2026 | Listing removed | $1,890$1/sqft |
Source: Zillow Rentals Report a problem | ||
| 6/8/2026 | Listed for rent | $1,890-0.3%$1/sqft |
Source: Zillow Rentals Report a problem | ||
| 5/14/2024 | Listing removed | -- |
Source: Zillow Rentals Report a problem | ||
| 4/12/2024 | Price change | $1,895-0.3%$1/sqft |
Source: Zillow Rentals Report a problem | ||
| 2/21/2024 | Listed for rent | $1,900$1/sqft |
Source: Zillow Rentals Report a problem | ||
| 2/16/2024 | Sold | $270,000-1.8%$175/sqft |
Source:  WUMLS #20272104 Report a problem WUMLS #20272104 Report a problem | ||
| 1/21/2024 | Pending sale | $275,000$178/sqft |
Source:  SAR as distributed by MLS GRID #307492 Report a problem SAR as distributed by MLS GRID #307492 Report a problem | ||
| 1/21/2024 | Contingent | $275,000$178/sqft |
Source: Greater Greenville AOR #1516873 Report a problem | ||
| 1/18/2024 | Listed for sale | $275,000+24.6%$178/sqft |
Source: Greater Greenville AOR #1516873 Report a problem | ||
| 4/18/2019 | Sold | $220,790$143/sqft |
Source: Public Record Report a problem | ||
Public tax history
| Year | Property taxes | Tax assessment |
|---|---|---|
| 2025 | $4,273 +10.2% | $256,000 +22.5% |
| 2024 | $3,876 +205% | $209,030 |
| 2023 | $1,271 +3.9% | $209,030 |
| 2022 | $1,223 -0.1% | $209,030 |
| 2021 | $1,224 -5.7% | $209,030 |
| 2020 | $1,298 +76.8% | $209,030 +4.4% |
| 2019 | $734 | $200,140 |
Find assessor info on the county website
Monthly payment
Est. payment
Payment breakdown
Explore the cost of this home by adjusting the details. Changes won't be saved.Climate risks
Neighborhood: 29681
Nearby schools
Schools provided by the listing agent
- Elementary: Bethel
- Middle: Mauldin
- High: Mauldin
Source: Greater Greenville AOR. This data may not be complete. We recommend contacting the local school district to confirm school assignments for this home.
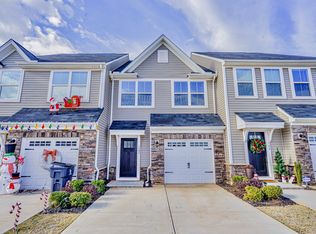
- $296,9003 bd2 ba1.5k sqft302 Huntingdale Pl #1, Simpsonville, SC 29681Off Market
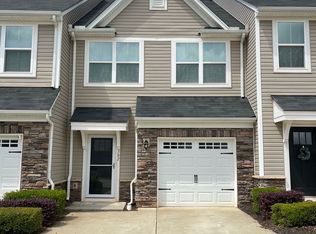
- $276,0003 bd2 ba1.5k sqft302 Huntingdale Pl, Simpsonville, SC 29681Off Market
- $205,300-- bd-- ba-- sqft115 Roseridge Dr, Simpsonville, SC 29681Off Market
- $289,0003 bd2 ba1.5k sqft304 Huntingdale Pl, Simpsonville, SC 29681Off Market
Similar homes
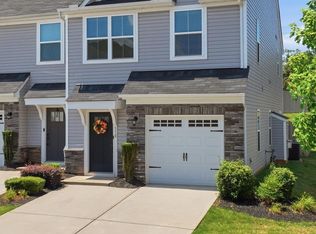
- $269,9003 bd3 ba1.5k sqft510 Huntingdale Pl, Simpsonville, SC 29681For Sale
 MLS ID #1597319, Courtney Shuba, XSell Upstate. Greater Greenville AOR
 - $239,0003 bd3 ba1.5k sqft706 Elmbrook Dr, Simpsonville, SC 29681For Sale
 MLS ID #1600926, Philip Farmer, Real Broker Gvl, LLC. Greater Greenville AOR
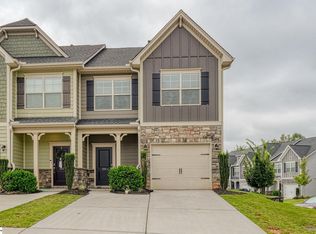
 - $250,0003 bd3 ba1.6k sqft500 Milbury Way, Simpsonville, SC 29680For Sale
 MLS ID #1600174, Kipton Copeland, Keller Williams Greenville Central. Greater Greenville AOR
 - $290,0003 bd3 ba1.7k sqft509 Martin Creek Dr, Simpsonville, SC 29680For Sale
 MLS ID #1598187, Joshua Rivera, Real Broker Gvl, LLC. Greater Greenville AOR
