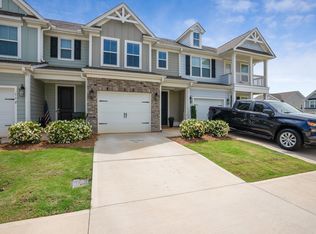
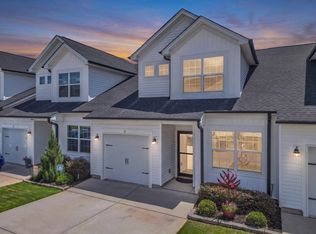
This 2021 home still has all the shine of a new build! Clean, well-maintained townhome with 3 bedrooms and 2.5 baths. Boasting stainless steel appliances, quartz countertops, and ample cabinetry. The center island offers additional workspace and seating, ideal for casual dining or entertaining. Upstairs, there are three bedrooms including a spacious primary bedroom and ensuite bathroom with dual vanities, glass-enclosed shower and walk-in closet. Two additional bedrooms and a second full bathroom. Saddlebrook Farm is zoned for the desirable Riverside schools . Within 5 min of GSP airport, BMW and the Pelham Medical Center. You'll love the convenience of being close to shopping centers while still retaining the quiet neighborhood feel.
For sale
$275,000
112 Turfway Dr, Greer, SC 29651
3beds
1,527sqft
Townhouse, Residential
Built in ----
4,356 Square Feet Lot
$269,600 Zestimate®
$180/sqft
$-- HOA
What's special
Stainless steel appliancesTwo additional bedroomsQuartz countertopsSpacious primary bedroomAmple cabinetryWalk-in closetGlass-enclosed shower
- 30 days
- 156
- 13
Likely to sell faster than
Zillow last checked:
Listing updated:
Listed by:
Jairo Villegas 989-430-0440,
Keller Williams DRIVE
Source: Greater Greenville AOR,MLS#: 1606764
Facts & features
Interior
Bedrooms & bathrooms
- Bedrooms: 3
- Bathrooms: 3
- Full bathrooms: 2
- 1/2 bathrooms: 1
- Main level bathrooms: 2
- Main level bedrooms: 3
Rooms
- Room types: Laundry
Primary bedroom
- Area: 196
- Dimensions: 14 x 14
Bedroom 2
- Area: 135
- Dimensions: 9 x 15
Bedroom 3
- Area: 135
- Dimensions: 9 x 15
Primary bathroom
- Features: Double Sink, Full Bath, Shower Only, Walk-In Closet(s)
- Level: Second
Dining room
- Area: 190
- Dimensions: 19 x 10
Kitchen
- Area: 150
- Dimensions: 15 x 10
Living room
- Area: 228
- Dimensions: 19 x 12
Heating
- Forced Air, Natural Gas, Damper Controlled
Cooling
- Central Air, Damper Controlled
Appliances
- Included: Gas Cooktop, Dishwasher, Disposal, Microwave, Gas Water Heater, Tankless Water Heater
- Laundry: 2nd Floor, Laundry Closet, Electric Dryer Hookup, Washer Hookup, Laundry Room
Features
- High Ceilings, Ceiling Fan(s), Ceiling Smooth, Open Floorplan, Walk-In Closet(s), Countertops – Quartz, Pantry
- Flooring: Luxury Vinyl
- Windows: Tilt Out Windows
- Basement: None
- Attic: Pull Down Stairs,Storage
- Number of fireplaces: 1
- Fireplace features: None
Interior area
- Total interior livable area: 1,527 sqft
Video & virtual tour
Property
Parking
- Total spaces: 1
- Parking features: Attached, Assigned, Concrete
- Attached garage spaces: 1
- Has uncovered spaces: Yes
Features
- Levels: Two
- Stories: 2
- Patio & porch: Patio
Lot
- Size: 4,356 Square Feet
- Features: 1/2 Acre or Less
- Topography: Level
Details
- Parcel number: 90600100.93
Construction
Type & style
- Home type: Townhouse
- Architectural style: Craftsman
- Property subtype: Townhouse, Residential
Materials
- Vinyl Siding
- Foundation: Slab
- Roof: Architectural
Utilities & green energy
- Sewer: Public Sewer
- Water: Public
- Utilities for property: Underground Utilities
Community & HOA
Community
- Features: Common Areas, Street Lights, Recreational Path, Sidewalks, Lawn Maintenance, Neighborhood Lake/Pond
- Security: Smoke Detector(s)
- Subdivision: Saddlebrook Farm
HOA
- Has HOA: Yes
- Services included: Maintenance Structure, Maintenance Grounds, Recreation Facilities, Street Lights, By-Laws, Restrictive Covenants
Location
- Region: Greer
Financial & listing details
- Price per square foot: $180/sqft
- Tax assessed value: $247,700
- Date on market: 10/15/2026
Estimated market value
$269,600
$256,000 - $283,000
$1,813/mo
Price history
| Date | Event | Price |
|---|---|---|
| 10/15/2026 | Listed for sale | $275,000-1.1%$180/sqft |
Source:  Greater Greenville AOR #1606764 Report a problem | ||
| 9/16/2024 | Listing removed | $278,000-1.1%$182/sqft |
Source: Greater Greenville AOR #1531153 Report a problem | ||
| 7/2/2024 | Listed for sale | $281,000+13.6%$184/sqft |
Source: Greater Greenville AOR #1531153 Report a problem | ||
| 10/27/2023 | Listing removed | -- |
Source:  SAR as distributed by MLS GRID #283495 Report a problem | ||
| 10/26/2021 | Sold | $247,404$162/sqft |
Source: SAR as distributed by MLS GRID #283495 Report a problem | ||
| 9/20/2021 | Pending sale | $247,404$162/sqft |
Source: Greater Greenville AOR #1452503 Report a problem | ||
| 9/3/2021 | Price change | $247,404-2%$162/sqft |
Source: SAR as distributed by MLS GRID #283495 Report a problem | ||
| 8/25/2021 | Price change | $252,404-1.9%$165/sqft |
Source: SAR as distributed by MLS GRID #283495 Report a problem | ||
| 8/22/2021 | Price change | $257,404+2%$169/sqft |
Source: SAR as distributed by MLS GRID #283495 Report a problem | ||
| 8/22/2021 | Price change | $252,404+3.4%$165/sqft |
Source: Greater Greenville AOR #1452503 Report a problem | ||
| 6/22/2021 | Pending sale | $244,024+0.8%$160/sqft |
Source: Greater Greenville AOR #1433019 Report a problem | ||
| 6/19/2021 | Price change | $242,000-0.8%$158/sqft |
Source: SAR as distributed by MLS GRID #277321 Report a problem | ||
| 5/13/2021 | Price change | $244,024+1.2%$160/sqft |
Source: Greater Greenville AOR #1433019 Report a problem | ||
| 5/6/2021 | Price change | $241,024+4.8%$158/sqft |
Source: SAR as distributed by MLS GRID #277321 Report a problem | ||
| 4/30/2021 | Price change | $230,024+0.7%$151/sqft |
Source: SAR as distributed by MLS GRID #277321 Report a problem | ||
| 2/15/2021 | Price change | $228,524+0.4%$150/sqft |
Source: Greater Greenville AOR #1433019 Report a problem | ||
| 1/7/2021 | Listed for sale | $227,524$149/sqft |
Source: Greater Greenville AOR #1433019 Report a problem | ||
Public tax history
| Year | Property taxes | Tax assessment |
|---|---|---|
| 2025 | -- | $9,908 |
| 2024 | $2,581 +5.7% | $9,908 |
| 2023 | $2,442 | $9,908 -33.2% |
| 2022 | -- | $14,826 +311.8% |
| 2021 | -- | $3,600 +282.2% |
| 2020 | -- | $942 |
Find assessor info on the county website
Monthly payment
Est. payment
Payment breakdown
Explore the cost of this home by adjusting the details. Changes won't be saved.Climate risks
Neighborhood: 29651
Nearby schools
Schools provided by the listing agent
- Elementary: Woodland
- Middle: Riverside
- High: Riverside
Source: Greater Greenville AOR. This data may not be complete. We recommend contacting the local school district to confirm school assignments for this home.
Similar homes
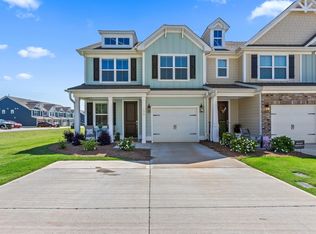
- $269,9003 bd3 ba1.5k sqftSaddlebrook Farm, Greer, SC 29651For Sale
 MLS ID #1605864, Sheriess Singletary, Keller Williams Grv Upst. Greater Greenville AOR
- $284,9004 bd3 ba1.7k sqft298 Ralston Rd, Greer, SC 29651For Sale
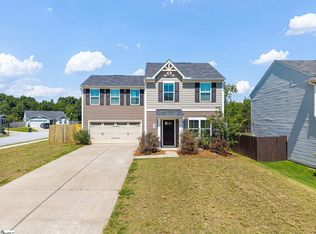 MLS ID #1602266, Alice Young, Bluefield Realty Group. Greater Greenville AOR
- $289,9003 bd3 ba1.6k sqft128 Park Ave, Greer, SC 29651For Sale
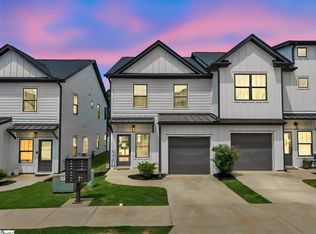 MLS ID #1596041, Debbie Levato, BHHS C Dan Joyner - Midtown. Greater Greenville AOR
- $269,5003 bd3 ba1.5k sqft35 Table Mountain Trl, Greer, SC 29651For Sale
 MLS ID #340598, Charlie Carter, Fathom Realty - Woodruff Rd.. SAR as distributed by MLS GRID
